
BEDS4
BATHS3 full
SQUARE FEET3,353
MLS#TB8468812
STATUSPending
PROPERTY TYPEResidential - Single Family
SUBDIVISIONASHTON OAKS
Property Description
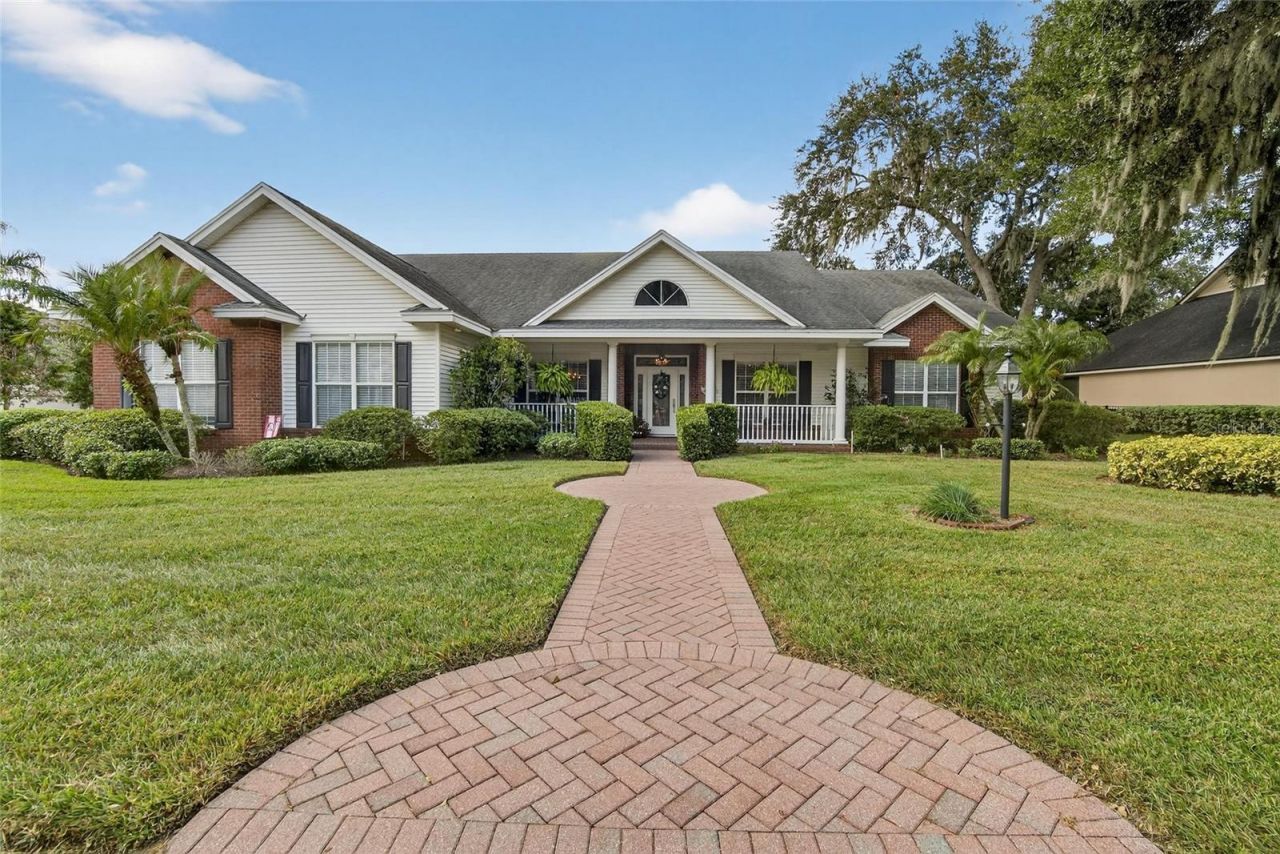
Back on the market after buyer finance fell through - no fault of the property. Step inside this beautifully maintained 4-bedroom, 3-bath home located in the quiet, gated community of Ashton Oaks! This residence features high ceilings throughout, elegant custom woodwork, and formal living and dining rooms plus a spacious family room with a fireplace and built-in shelving. The new A/C system (2023) keeps the more than 3,000 sq. ft. home cool (and warm!), while the primary suite offers a peaceful retreat with wood floors, dual closets, and a spa-inspired bath. Roof estimates are available, and the seller is ready to replace the roof with accepted terms. Come and see this welcoming Lakeland community-schedule your showing today and experience the lifestyle this beautiful community offers!
Property Features
Property Type: Residential - Single Family
Cooling: Central Air
Garage: 2 car attached
Heating: Electric
Lot Size: 0.38 Acres
Roof Type: Shingle
Stories: 1.0
Taxes: $4,876
Year Built: 2005
Amenities
Ceiling Fans(s)
Walk-In Closet(s)
Window Treatments
Lighting
Private Mailbox
Feature Descriptions
Additional Rooms: Family Room
Appliances: Dishwasher, Dryer, Microwave, Range, Refrigerator, Washer
Builder: Thurn Construction
Community Features: Gated Community - No Guard
Days on Site: 115
Directions: From 540A, turn onto S Carter Rd. heading south. Take a right into Ashton Oaks Circle (gate code required) and bear left at the entrance. Continue on Ashton Oaks Circle; home will be on the right.
Exterior: Block, Brick, Stucco
Fireplace: Living Room
Fireplace Y/N: Yes
Flood Zone Code: X
Flooring: Carpet, Tile, Wood
Foundation: Slab
HOA Fee: 700/ Annually
HOA Y/N: Yes
Home Warranty Y/N: No
Listing Terms: Cash, Conventional, FHA, VA Loan
Lot Dimensions: 0.38
Ownership: Fee Simple
Patio/Porch: Covered, Front Porch, Screened
Pets Allowed: Yes
Pets Restrictions: Buyer/Buyer's agent to verify all pet restrictions with HOA.
Property Attached Y/N: No
Property Sub-Type: Single Family Residence
Sewer: Public Sewer
Showing Instructions: 24 Hour Notice, Appointment Only, Gate Code Required, See Remarks, ShowingTime
Special Sale Provisions: None
Utilities: Public
Water: Public
Water Access Y/N: No
Local Schools
High School: George Jenkins High
Middle School: Lakeland Highlands Middl
Elementary School: Scott Lake Elem
Listed By / Shown By
Listed By
Agency Name: FOUNDATION REALTY GROUP
Agency Contact: 813-729-6000
Shown By
Agency Title: RealtyMark
Agency Phone: 888-260-0400

Estimate Your Payment
Estimated Payment
$ 1,972.05 per month $1,384.30 Principal & Interest $406.33 Property Tax $181.42 Homeowner's InsuranceChange Payment Information




940 Ashton Oaks Circle | MLS# TB8468812
This single family home located at 940 Ashton Oaks Circle, Lakeland, FL 33813 is currently listed for sale with an asking price of $622,000. This property was built in 2005 and has 4 bedrooms and 3 full baths with 3353 sq. ft. Ashton Oaks Circle is located in the ASHTON OAKS subdivision. Search ASHTON OAKS real estate on www.realtymark.net today.