
BEDS3
BATHS2 full 1 partial
SQUARE FEET2,126
MLS#NJMX2012916
STATUSACTIVE
PROPERTY TYPERental - Townhouse
SUBDIVISIONBRITTANY TOWNHOMES
SCHOOLWEST WINDSOR-PLAINSBORO REGIONAL
Property Description
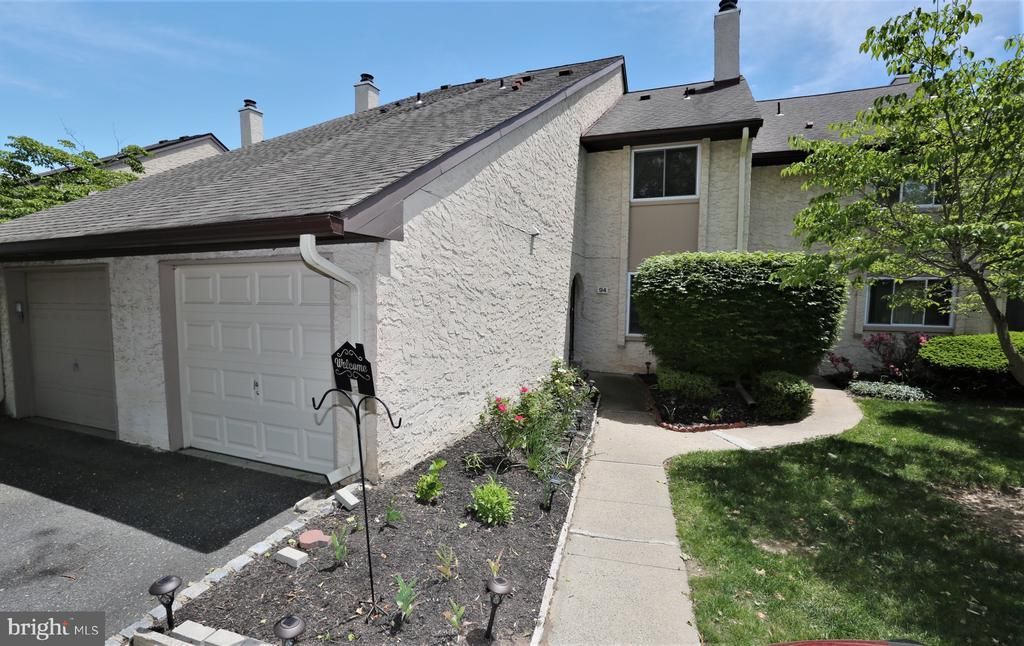
Nestled in a quiet corner of the Brittany community, is where you will find this 3 bed, 2.5 bath townhome. Hardwood floors cover both levels.The lower level consists of a an amply sized living room , dining room & a kitchen with plentiful counter space & with a stainless steel fridge & range. The patio looks out on a fenced backyard, perfect to grow your plants in. Upstairs you will find 3 generously sized bedrooms, each with ample closet space. To compliment this, you have a fully finished loft to use as a home office, play area or a home gym. Additional storage space can be found in the large garage. The community is located next to parks, shopping & recreational opportunities. Tenant Occupied. Pictures taken when the unit was vacant. NTN required. Owner pays for trash and HOA, tenant resposible for all the utilities
Property Features
Property Type: Rental - Townhouse
Cooling: Heat Pump(s)
Fuel Type: Electric
Garage: 1 car attached
Heating: Forced Air
Lot Size: 0.03 Acres
Stories: 3.0
Year Built: 1986
Feature Descriptions
Additional Structures: Above Grade, Below Grade
Community Amenities: Pool - Outdoor, Tennis Courts
Days on Site: 1
Exterior: Stucco
Lot Dimensions: 0.03 Acre(S)
Municipality: PLAINSBORO TWP
Parking Features: Attached Garage, Concrete Driveway
Rent Includes: HOA/Condo Fee, Trash Removal
Sewer: Public Sewer
SQFT Above Finished: 2126
SQFT Total Finished: 2126
Structure Type: Interior Row/Townhouse
Total Garage/Parking Spaces: 1
Water: Public
Local Schools
School District: WEST WINDSOR-PLAINSBORO REGIONAL
Listed By / Shown By
Listed By
Agency Name: Keller Williams Premier
Agency Phone: 6094595100
Shown By
Agency Title: RealtyMark
Agency Phone: 888-260-0040


94 Tennyson Drive | MLS# NJMX2012916
This property located at 94 Tennyson Drive , Plainsboro, NJ 08536 is currently listed for rent with an asking price of $3,550 / Monthly. Tennyson Drive is located within the WEST WINDSOR-PLAINSBORO REGIONAL school district. Search Plainsboro real estate on www.realtymark.net today.