
BEDS4
BATHS4 full 1 partial
MLS#4047613
STATUS
PROPERTY TYPEResidential - Single Family
Property Description
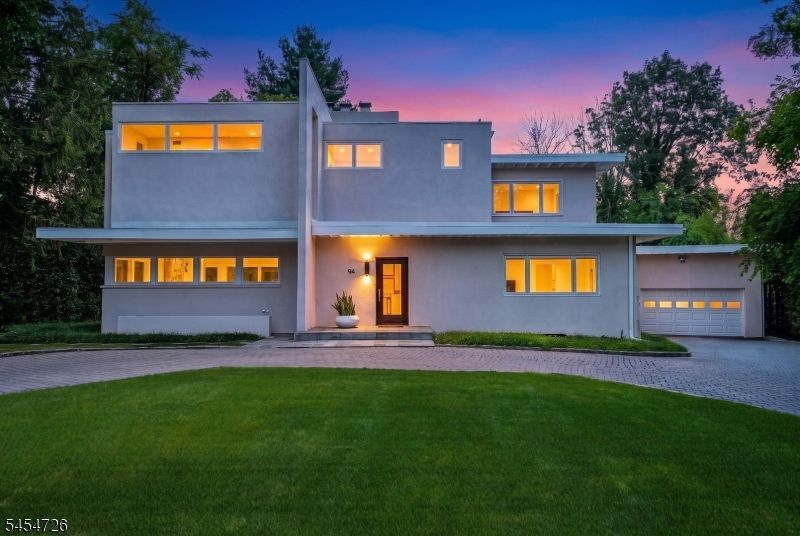
A once-in-a-generation opportunity to own one of the Summit-area's most distinctive and architecturally significant residences. Set on coveted Oakwood Dr, this contemporary residence was reimagined by renowned architect Stephen Yablon and featured in HGTV Magazine. Floor-to-ceiling windows frame the tranquil backyard and treetop views while flooding the interiors with light. Soaring ceilings, clean modern lines, pickled hardwood floors and gallery-like rooms create a dramatic setting for art and entertaining. The chef's kitchen opens seamlessly to generous living and dining spaces made for effortless gatherings. Outside, a sweeping curved patio extends the architecture into the landscape, offering an elegant setting for outdoor dining surrounded by nature. Two primary suites offer flexibility for guests or extra living space. The second-floor suite features 15' ceilings, a fireplace, sitting lounge and private balcony overlooking the backyard. Renovated bathrooms complement the home's sophisticated character throughout. Highlights include a renovated mudroom, walk-in pantry, first-floor laundry and expansive finished basement with additional living space and bonus rooms for recreation, fitness or guests. Freshly updated, the home balances architectural drama with warmth and versatility. Walk downtown and to the train for an easy Manhattan commute. More than a home, 94 Oakwood Drive is a singular work of residential art and a rare opportunity to become its next steward.
Property Features
Property Type: Residential - Single Family
Basement: Yes
Basement: Finished, Full, Walkout
Cooling: 2 Units, Ceiling Fan, Central Air, Multi-Zone Cool
Fenced: Yes
Fuel Type: Gas-Natural
Garage: 2
Heating: 2 Units, Forced Hot Air, Multi-Zone
Home Style: Contemporary, Custom Home, See Remarks
Lot Size: 0.44 Acres
Roof Type: Fiberglass, Flat
Taxes: $27,478
Year Built: 1960
Amenities
CODetect
CeilCath
FireExtg
CeilHigh
SecurSys
Skylight
SmokeDet
StallTub
StereoSy
TubShowr
WlkInCls
Deck
Patio
Pergola
FencPriv
ThrmlW&D
FencVnyl
Feature Descriptions
Appliances: Carbon Monoxide Detector, Cooktop - Gas, Dishwasher, Disposal, Dryer, Kitchen Exhaust Fan, Range/Oven-Gas, Refrigerator, Self Cleaning Oven, Sump Pump, Washer
Bath: Stall Shower And Tub
Days on Site: 13
Driveway: 2 Car Width, Additional Parking, Circular
Exterior: Stucco
Fireplace: Bedroom 1
Flooring: Carpeting, Laminate, Wood
Handicap: No
Lot: Level Lot
Lot Dimensions: 0.44 acre(s)
Parking Notes: Attached Garage, Oversize Garage
Security: yes
Sewer: Public Sewer
Utilities: All Underground, Electric, Gas-Natural
Water: Public Water
Room Sizes
Primary: 19x23
Bedroom 2: 15x12
Bedroom 3: 15x11
Bedroom 4: 15x11
Dining Room: 15x18
Family Room: 15x22
Kitchen: 15x17
Living Room: 22x23
SittngRm: 11x19
Media Room: 9x15
Bedroom/Office: 12x15
Foyer: 15x19
Local Schools
High School: New ProvHS
Middle School: New ProvMS
Elementary School: Salt Brook
Listed By / Shown By
Listed By
Agency Name: ADDISON REAL ESTATE
Agency Contact: 862-251-4915
Shown By
Agency Title: RealtyMark
Agency Phone: 888-260-0040

Estimate Your Payment
Estimated Payment
$ 6,566.61 per month $3,781.24 Principal & Interest $2,289.83 Property Tax $495.54 Homeowner's InsuranceChange Payment Information


94 Oakwood Dr | MLS# 4047613
This single family home located at 94 Oakwood Dr, New Providence, NJ 07974 is currently listed for sale with an asking price of $1,699,000. This property was built in 1960 and has 4 bedrooms and 4 full and 1 partial baths. Search New Providence real estate on www.realtymark.net today.