
BEDS3
BATHS2 full 1 partial
SQUARE FEET2,035
MLS#NJCD2118116
STATUSACTIVE
PROPERTY TYPEResidential - Single Family
SUBDIVISIONEMERALD HILLS
SCHOOLHADDON TOWNSHIP PUBLIC SCHOOLS
Property Description
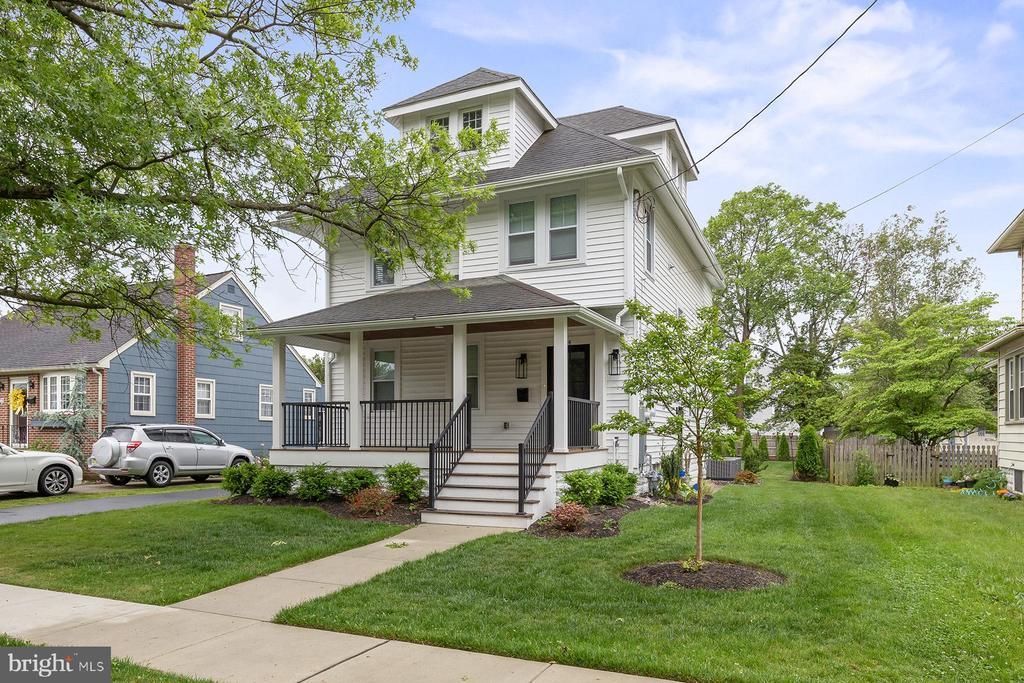
Welcome to Emerald Hills, one of Haddon Township’s most established and sought-after neighborhoods, where tree-lined streets, nearby parks, and easy access to downtown amenities create a setting that feels both connected and comfortably residential. Thoughtfully renovated from top to bottom, this classic Four-Square Colonial blends timeless architecture with the kind of modern updates that make everyday living feel effortless. A charming front porch sets the tone before stepping inside to a bright and open main level centered around a cozy gas fireplace. Natural light moves easily through the living and dining spaces, creating a layout that feels equally suited for quiet nights at home or gathering with friends. The kitchen has been beautifully updated with quartz countertops, a large center island, abundant cabinetry, and a dedicated beverage bar that adds both function and style. Just beyond the dining area, a convenient half bath, pantry, and additional closet space help keep daily life organized and practical. Upstairs, four bedrooms and two full bathrooms provide flexibility for guests, home office needs, or changing lifestyles, while the second-floor laundry adds an everyday convenience rarely found in homes of this era. The primary bedroom offers generous closet storage, and the overall layout feels both spacious and thoughtfully designed. The finished basement extends the living space even further, creating an ideal secondary family room, media space, workout area, or playroom while still maintaining excellent storage capacity. Outside, the backyard patio offers an easy place to relax, dine outdoors, or entertain throughout the warmer months, while the newly built detached two-car garage adds valuable parking and additional storage. Located just minutes from Cooper River Park, downtown Collingswood, and Westmont’s shops and restaurants, the home also offers quick access to the PATCO Speedline for an easy Philadelphia commute. A careful renovation, classic character, and one of Haddon Township’s most desirable locations come together to create a home that feels welcoming, functional, and ready for its next chapter.
Property Features
Property Type: Residential - Single Family
Basement: Fully Finished
Basement: Yes
Cooling: Central A/C
Fuel Type: Natural Gas
Garage: 2
Heating: Forced Air
Home Style: Traditional, Colonial
Lot Size: 0.14 Acres
Stories: 3.0
Taxes: $13,453
Year Built: 1925
Feature Descriptions
Additional Structures: Above Grade, Below Grade
Days on Site: 20
Exterior: Frame
Lot Dimensions: 0.14 Acre(S)
Municipality: HADDON TWP
Parking Features: Asphalt Driveway
Parking Notes: 4 Total Parking Spaces
Rooms: Living Room, Dining Room, Primary Bedroom, Bedroom 2,Bedroom 3,Bedroom 4,Kitchen, Family Room, Basement, Laundry, Bathroom 2,Bonus Room, Primary Bathroom, Half Bath
Sewer: Public Sewer
SQFT Above Finished: 1685
SQFT Below Finished: 350
SQFT Total Finished: 2035
Structure Type: Detached
Total Garage/Parking Spaces: 4
Water: Public
Local Schools
High School: HADDON TOWNSHIP
School District: HADDON TOWNSHIP PUBLIC SCHOOLS
Listed By / Shown By
Listed By
Agency Name: Real Broker, LLC
Agency Phone: 8562401072
Shown By
Agency Title: RealtyMark
Agency Phone: 888-260-0040

Estimate Your Payment
Estimated Payment
$ 3,323.66 per month $1,947.37 Principal & Interest $1,121.08 Property Tax $255.21 Homeowner's InsuranceChange Payment Information


94 Geneva Avenue | MLS# NJCD2118116
This single family home located at 94 Geneva Avenue, Haddon Township, NJ 08108 is currently listed for sale with an asking price of $875,000. This property was built in 1925 and has 3 bedrooms and 2 full and 1 partial baths with 2035 sq. ft. Geneva Avenue is located in the EMERALD HILLS subdivision within the HADDON TOWNSHIP PUBLIC SCHOOLS school district. Search EMERALD HILLS real estate on www.realtymark.net today.