
BEDS4
BATHS3 full
SQUARE FEET4,638
MLS#PAPY2009490
STATUSPENDING
PROPERTY TYPEResidential - Single Family
SUBDIVISIONDUNCANNON
SCHOOLSUSQUENITA
Property Description
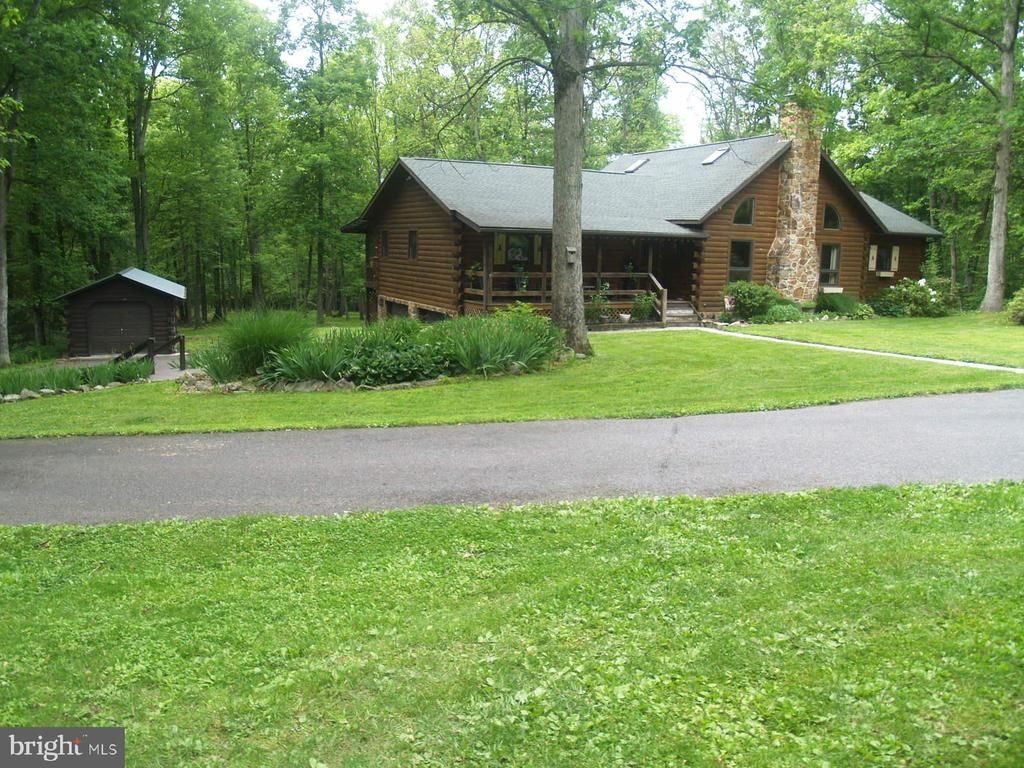
Beautiful 2300 square foot log home on 26 acres. The great room of exposed logs has a stone fireplace with a Harmon stove insert. The kitchen features granite countertops, an island, and a walk-in pantry. The dining area has french doors leading to a large deck and with stairs to a hot tub. Three big bedrooms along with a nursery/sewing room/office, and 2.5 bathrooms. The full basement is exposed and has a two car garage. There is also a detached two car garage with log siding and a 12X24 foot shed. If you like wildlife this is your place!
Property Features
Property Type: Residential - Single Family
Basement: Yes
Basement: Walkout Level, Garage Access, Poured Concrete, Fully Finished
Cooling: Central A/C
Fuel Type: Oil, Wood
Garage: 5
Heating: Forced Air
Home Style: Log Home
Lot Size: 26.00 Acres
Roof Type: Asphalt, Fiberglass, Shingle
Stories: 1.0
Taxes: $11,079
Year Built: 1996
Feature Descriptions
Additional Structures: Above Grade, Below Grade
Days on Site: 117
Exterior: Frame, Log, Log Siding
Flooring: Wood, Ceramic Tile
Lot: Trees/Wooded
Lot Dimensions: 26.00 Acre(S)
Municipality: DUNCANNON BORO
Parking Features: Paved Driveway
Parking Notes: 10 Total Parking Spaces
Rooms: Dining Room, Primary Bedroom, Bedroom 2,Bedroom 3,Bedroom 4,Kitchen, Laundry, Other, Full Bath
Sewer: Private Septic Tank
SQFT Above Finished: 2366
SQFT Below Finished: 2272
SQFT Total Finished: 4638
Structure Type: Detached
Total Garage/Parking Spaces: 10
Water: Private
Wooded: Yes
Room Sizes
Dining Room: 10 x 15 Level - Main
Kitchen: 20 x 25 Level - Main
Primary Bedroom: 14 x 15 Level - Main
Bedroom 2: 12 x 15 Level - Main
Bedroom 3: 10 x 14 Level - Main
Bedroom 4: 13 x 15 Level - Lower 1
Full Bath: 9 x 10 Level - Main
Full Bath: 9 x 10 Level - Main
Full Bath: 7 x 7 Level - Lower 1
Laundry: 10 x 10 Level - Main
Other: 5 x 10 Level - Main
Local Schools
High School: SUSQUENITA
School District: SUSQUENITA
Listed By / Shown By
Listed By
Agency Name: OwnerEntry.com
Agency Phone: 6175429300
Shown By
Agency Title: RealtyMark
Agency Phone: 888-260-0040

Estimate Your Payment
Estimated Payment
$ 2,811.17 per month $1,669.17 Principal & Interest $923.25 Property Tax $218.75 Homeowner's InsuranceChange Payment Information


94 Basin Hill Road | MLS# PAPY2009490
This single family home located at 94 Basin Hill Road, Duncannon, PA 17020 is currently listed for sale with an asking price of $749,999. This property was built in 1996 and has 4 bedrooms and 3 full baths with 4638 sq. ft. Basin Hill Road is located in the DUNCANNON subdivision within the SUSQUENITA school district. Search DUNCANNON real estate on www.realtymark.net today.