
BEDS4
BATHS3 full
SQUARE FEET3,240
MLS#4047929
STATUS
PROPERTY TYPEResidential - Single Family
Property Description
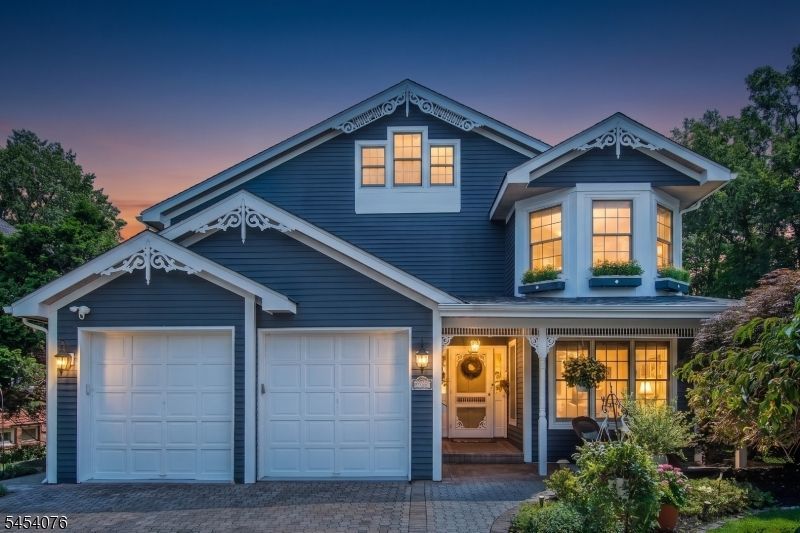
From it's Victorian inspired Gingerbread trim in the front to the I/G heated pool in the back yard, and everything in between this home exudes character and charm that you'll love. Located on a quiet "Center of Town" dead-end (the perfect location). A rare opportunity offering size, upgrades, and unbeatable convenience can be yours. This home offers 3230 sq. ft. above grade, plus a 1,400 sq. ft. fin. basement which totals approx. 4,600 sq. ft. of living space. The main level features an open layout with a 21-ft center island granite kitchen with breakfast area, overlooking a 25-ft great room w/ cozy wood-burning fireplace, living room, formal dining room, full new bath and 1st floor laundry room. Second floor offers 4 spacious bedrooms, inc. a primary suite with oval alcove with two walk-in closets and spa-like bath with jetted tub and stall shower. 3 other bedrooms, one measuring 20' x 13'. Plus a fully renovated full bath (2025). The full finished lower level adds 1,500 sq. ft. of flexible living space for recreation, office, gym, or media use. Resort-style 2 tiered backyard with I/G heated pool, 2 patios, outdoor kit, pergola, awning, & mature landscaped gardens. Recent upgrades: new roof, exterior paint, 3 updated baths, hardwood floors, EV charger, pool heater & liner, pergola, and outdoor kit. Paver driveway, 2nd attic above garage. Located 3 blocks to shops/restaurants& 1/4 to NYC train and bus. Located in Little Falls Township School District, a National Blue Ribbon.
Property Features
Property Type: Residential - Single Family
Basement: Yes
Basement: Finished, French Drain, Full
Cooling: 2 Units, Attic Fan, Central Air
Fenced: Yes
Fuel Type: Gas-Natural
Garage: 2
Heating: 1 Unit, Baseboard - Hotwater
Home Style: Colonial
Lot Size: 0.20 Acres
Roof Type: Asphalt Shingle
Taxes: $22,700
Year Built: 1988
Amenities
Blinds
CODetect
Drapes
FireExtg
JacuzTyp
Shades
SmokeDet
StallShw
WlkInCls
WndwTret
Barbeque
Patio
Pergola
FencPriv
Sidewalk
Storage
StrmDoor
ThrmlW&D
Sprinklr
FencVnyl
Feature Descriptions
Appliances: Carbon Monoxide Detector, Central Vacuum, Cooktop - Gas, Dishwasher, Dryer, Range/Oven-Gas, Refrigerator, Self Cleaning Oven, Sump Pump, Wall Oven(s) - Electric, Washer
Bath: Jetted Tub, Stall Shower
Days on Site: 10
Driveway: 2 Car Width, Additional Parking, Paver Block
Exterior: Wood
Fireplace: Family Room, Fireplace Equipment, Wood Burning
Flooring: Carpeting, Tile, Wood
Handicap: No
Lot: Cul-De-Sac
Lot Dimensions: 0.20 acre(s)
Outbuilding(s): Yes
Parking Notes: Attached Garage, Built-In Garage, Garage Door Open
Pool: Heated, In-Ground Pool
Sewer: Public Sewer
Swimming Pool: Yes
Utilities: Electric, Gas-Natural
Water: Public Water
Room Sizes
Primary: 18x17
Bedroom 2: 14x12
Bedroom 3: 20x13
Bedroom 4: 12x10
Dining Room: 10x16
Family Room: 27x12
Kitchen: 21x11
Living Room: 10x13
See Remarks: 18x9
Rec Room: 25x13
Local Schools
High School: P V H S
Middle School: NUMBER 1
Elementary School: NUMBER 2
Listed By / Shown By
Listed By
Agency Name: PREMIER PROPERTIES DAMIANO GROUP
Agency Contact: 973-256-0303
Shown By
Agency Title: RealtyMark
Agency Phone: 888-260-0040

Estimate Your Payment
Estimated Payment
$ 4,532.24 per month $2,334.62 Principal & Interest $1,891.67 Property Tax $305.96 Homeowner's InsuranceChange Payment Information


94 3rd Ave | MLS# 4047929
This single family home located at 94 3rd Ave, Little Falls, NJ 07424 is currently listed for sale with an asking price of $1,049,000. This property was built in 1988 and has 4 bedrooms and 3 full baths with 3240 sq. ft. Search Little Falls real estate on www.realtymark.net today.