
BEDS3
BATHS2 full
SQUARE FEET2,240
MLS#TB8528754
STATUSActive
PROPERTY TYPEResidential - Single Family
SUBDIVISIONGLEN LAKES
Property Description
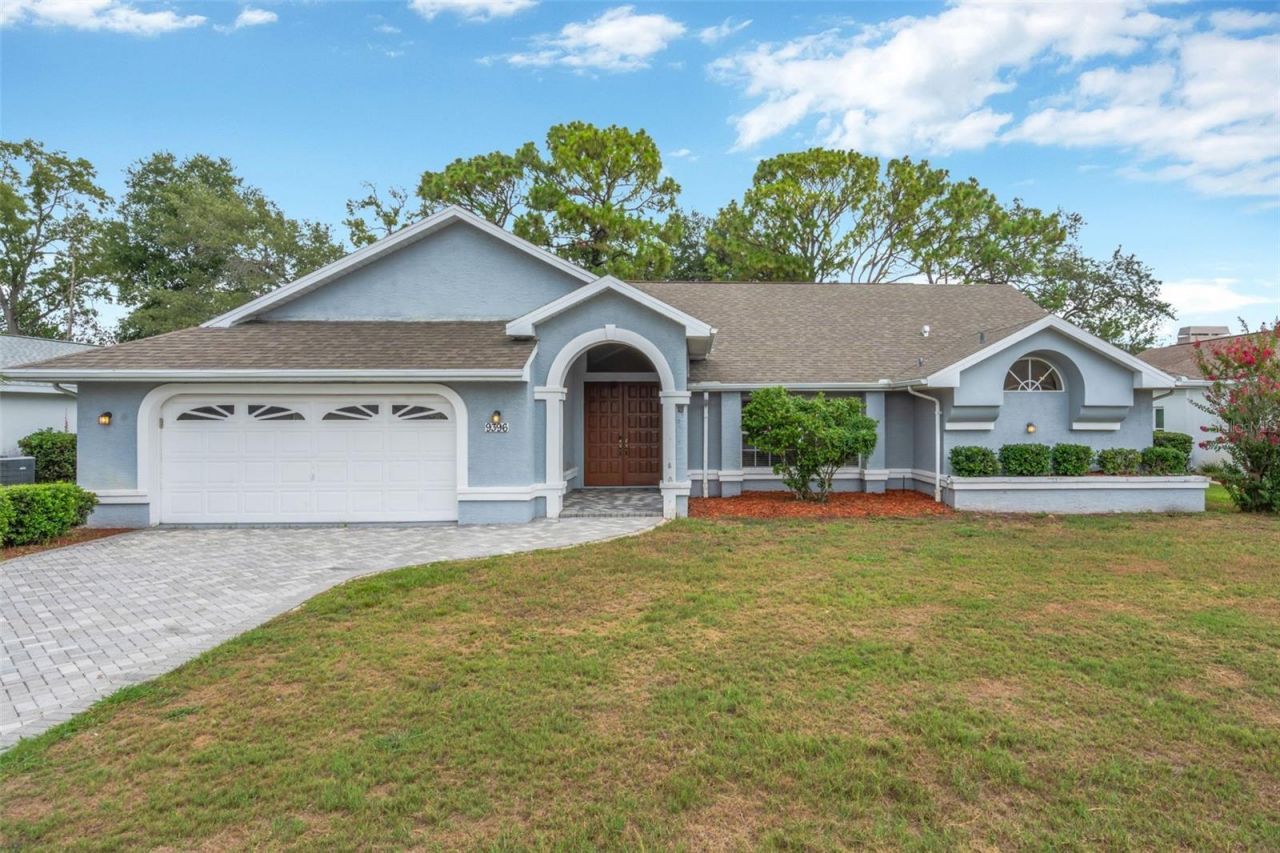
Welcome home to this beautifully updated 3-bedroom, 2-bathroom residence, built in 1998, featuring an updated roof (2022), updated HVAC (2022), quartz countertops, luxury vinyl plank flooring, and a spacious screened lanai in the desirable Spring Ridge community. Offering a functional split-bedroom floor plan, this home provides comfortable living spaces filled with natural light and an open-concept layout that's ideal for both everyday living and entertaining.The kitchen features quartz countertops, stainless steel appliances, ample cabinet storage, a pantry, and a breakfast bar overlooking the living and dining areas. The primary suite offers a walk-in closet and an en-suite bath with dual sinks and a walk-in shower. Two additional bedrooms and a full guest bath provide flexibility for guests, a home office, or hobbies.Step outside to the screened lanai, an inviting space to enjoy your morning coffee or unwind at the end of the day, while the backyard offers room to personalize for your outdoor lifestyle.Additional highlights include an indoor laundry room, attached 2-car garage, updated lighting and fixtures, and mature landscaping. Residents of Spring Ridge enjoy access to a clubhouse, community pool, fitness center, playground, and sidewalks.Conveniently located near shopping, dining, medical facilities, parks, and the Suncoast Parkway for easy access to Tampa and surrounding areas. Schedule your private showing today!
Property Features
Property Type: Residential - Single Family
Cooling: Central Air
Garage: 2 car attached
Heating: Central
Home Style: Contemporary
Lot Size: 0.24 Acres
Roof Type: Shingle
Stories: 1.0
Taxes: $4,628
Year Built: 1998
Amenities
Ceiling Fans(s)
Primary Bedroom Main Floor
Rain Gutters
Feature Descriptions
Appliances: Cooktop, Dishwasher, Microwave, Refrigerator
Barn Features: None
Community Features: Clubhouse, Community Mailbox, Deed Restrictions, Fitness Center, Gated Community - Guard, Golf Carts OK, Golf, No Truck/RV/Motorcycle Parking, Pool
Directions: From I-75, take Exit 301 for US-98 N/SR-50 W (Cortez Blvd) toward Brooksville. Travel west on SR-50/Cortez Blvd approximately 11 miles. Turn right onto Sunshine Grove Road, then turn left onto Southern Belle Drive. Continue on Southern Belle Drive, and 93
Exterior: Block, Stucco
Flood Zone Code: X
Flooring: Carpet
Foundation: Slab
Garage Dimensions: 22x22
HOA Fee: 463/ Quarterly
HOA Y/N: Yes
Home Warranty Y/N: No
Horse Amenities: None
Listing Terms: Cash, Conventional, FHA, VA Loan
Lot: Landscaped, Paved
Lot Dimensions: 0.24
Ownership: Fee Simple
Parking: Common
Parking Notes: Common
Patio/Porch: Porch
Pets Allowed: Yes
Pets Restrictions: Buyer/Buyers Agent to Verify
Property Attached Y/N: No
Property Sub-Type: Single Family Residence
Sewer: Septic Tank
Showing Instructions: Supra Lock Box, ShowingTime
Special Sale Provisions: None
Utilities: Water Available
Vegetation: Trees/Landscaped
Water: Well
Water Access Y/N: No
Zoning: PDP
Room Sizes
Family Room: 13.9x23.5
Kitchen: 12.5x16.11
Primary Bedroom: 11.11x16
Local Schools
High School: Weeki Wachee High School
Middle School: Fox Chapel Middle School
Elementary School: Winding Waters K8
Listed By / Shown By
Listed By
Agency Name: 54 REALTY LLC
Agency Contact: 813-435-5411
Shown By
Agency Title: RealtyMark
Agency Phone: 888-260-0040

Estimate Your Payment
Estimated Payment
$ 1,367.14 per month $867.75 Principal & Interest $385.67 Property Tax $113.72 Homeowner's InsuranceChange Payment Information




9396 Southern Belle Drive | MLS# TB8528754
This single family home located at 9396 Southern Belle Drive , Brooksville, FL 34613 is currently listed for sale with an asking price of $389,900. This property was built in 1998 and has 3 bedrooms and 2 full baths with 2240 sq. ft. Southern Belle Drive is located in the GLEN LAKES subdivision. Search GLEN LAKES real estate on www.realtymark.net today.