
BEDS4
BATHS2 full 1 partial
SQUARE FEET2,092
MLS#O6425684
STATUSPending
PROPERTY TYPEResidential - Single Family
SUBDIVISIONMOUNT DORA
Property Description
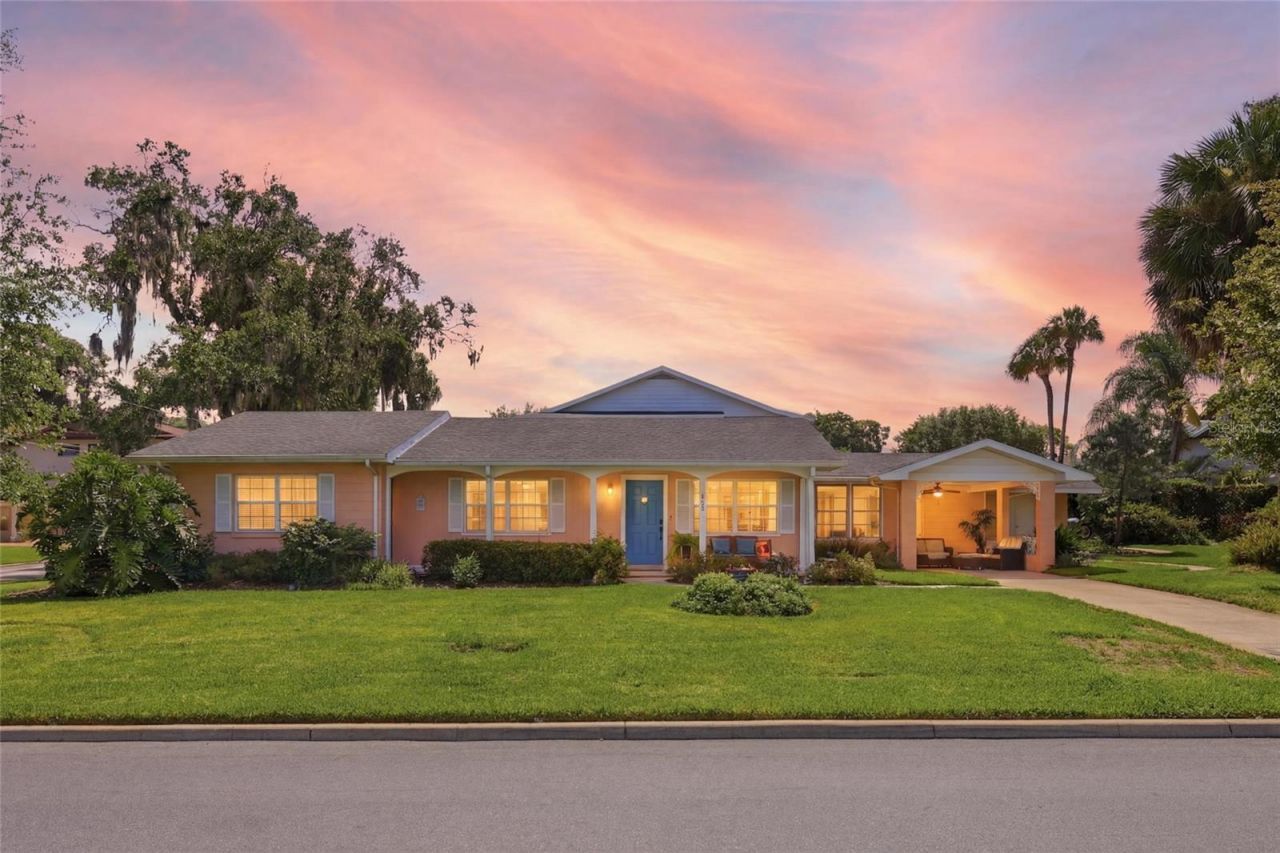
Under contract-accepting backup offers. INVESTMENT OPPORTUNITY | WALK TO DOWNTOWN MOUNT DORA | R-2 ZONED WITH DUPLEX POTENTIALRare opportunity in the heart of Mount Dora's Historic Golf-Cart District. This solid block cottage sits on an oversized corner lot just steps from downtown's shops, restaurants, and waterfront parks and offers the kind of flexibility investors and homeowners alike are searching for. Zoned R-2, the property is a prime candidate for duplex conversion or house-hacking, featuring two separate entrances and a private flex space with its own living area, two bedrooms, and a shared en-suite bath ideal for guests, extended family, or a self-contained rental unit. The home is currently operating as an active, income-producing short-term rental and is being sold turnkey fully furnished with select STR supplies included offering a seamless transition for a buyer looking to continue generating rental income from day one. Inside, flows an open living, dining, and family room A tiled Florida room with a wall of windows adds versatile bonus space for an office or den. In total, the home offers 4 bedrooms and 2 full bathrooms. Outside, enjoy a manicured side yard, brick patio, covered carport, and fully owned solar panels for reduced energy costs. Walk or bike to downtown Mount Dora's boutiques, caf?s, and parks via the nearby Tremain Street path.Whether you're an investor, a house-hacker, or looking for a flexible primary residence, this one checks every box.
Property Features
Property Type: Residential - Single Family
Cooling: Central Air
Heating: Central, Electric
Home Style: Cottage, Traditional
Lot Size: 0.23 Acres
Roof Type: Shingle
Stories: 1.0
Taxes: $6,252
Year Built: 1955
Amenities
Ceiling Fans(s)
Crown Molding
Living Room/Dining Room Combo
Primary Bedroom Main Floor
Window Treatments
Courtyard
Rain Gutters
Feature Descriptions
Additional Rooms: Family Room, Florida Room, Inside Utility, Interior In-Law Suite w/Private Entry, Storage Rooms
Appliances: Dishwasher, Electric Water Heater, Microwave, Range, Refrigerator
Days on Site: 48
Directions: From Limit Ave and 441, East on Limit, left on Donnelly Street, left on 10th Ave. Home on the corner of 10th & Baker.
Exterior: Block
Flood Zone Code: X
Flooring: Carpet, Laminate
Foundation: Slab
Home Warranty Y/N: No
Listing Terms: Cash, Conventional, FHA, VA Loan
Lot: Corner Lot, Historic District, City Limits, Paved
Lot Dimensions: 0.23
Other Equipment: Irrigation Equipment
Ownership: Fee Simple
Parking: Covered, Driveway, Guest
Parking Notes: Covered, Driveway, Guest
Patio/Porch: Enclosed, Front Porch
Property Attached Y/N: No
Property Sub-Type: Single Family Residence
Sewer: Public Sewer
Showing Instructions: Appointment Only, Call Listing Agent
Special Sale Provisions: None
Utilities: BB/HS Internet Available, Cable Available, Cable Connected, Electricity Connected, Natural Gas Available, Public, Sewer Connected, Water Connected
Vegetation: Mature Landscaping, Oak Trees, Trees/Landscaped
Water: Public
Water Access Y/N: No
Windows: Blinds
Zoning: R-2
Room Sizes
Florida Room: 10.9x12.8
Living Room: 13.7x15.1
Utility Room: 7.6x8.6
Family Room: 19.4x11.9
Primary Bedroom: 15.1x12.2
Bedroom 2: 12.8x12.2
Kitchen: 14.6x8.5
Local Schools
High School: Mount Dora High
Middle School: Mount Dora Middle
Elementary School: Triangle Elem
Listed By / Shown By
Listed By
Agency Name: EXP REALTY LLC
Agency Contact: 888-883-8509
Shown By
Agency Title: RealtyMark
Agency Phone: 888-260-0040

Estimate Your Payment
Estimated Payment
$ 1,905.23 per month $1,223.84 Principal & Interest $521.00 Property Tax $160.39 Homeowner's InsuranceChange Payment Information




936 N Baker Street | MLS# O6425684
This single family home located at 936 N Baker Street, Mount Dora, FL 32757 is currently listed for sale with an asking price of $549,900. This property was built in 1955 and has 4 bedrooms and 2 full and 1 partial baths with 2092 sq. ft. N Baker Street is located in the MOUNT DORA subdivision. Search MOUNT DORA real estate on www.realtymark.net today.