
BEDS2
BATHS1 full
SQUARE FEET1,140
MLS#PACB2059342
STATUSACTIVE
PROPERTY TYPEResidential - Single Family
SUBDIVISIONEAST PENNSBORO
SCHOOLEAST PENNSBORO AREA
Property Description
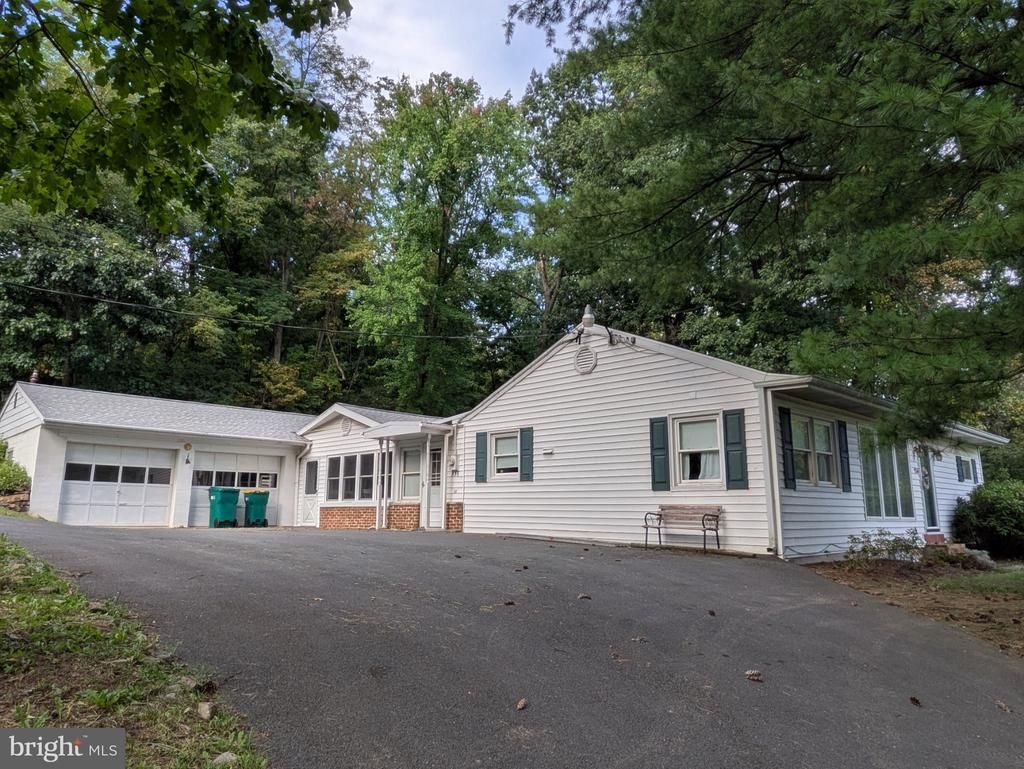
This is an auction property! The auction will take place live at the property on Saturday, November 7th @ 2:00pm. The price listed is not in any way the sale price and being an auction the property may sell for less or may sell for more on auction day. This property, nestled against the base of Blue Mountain, has a rural feel, yet offers easy access to I-81, Harrisburg, and the capitol beltway. Features include a large block 2 car garage with shop space is connected to the house with a large sunroom breezway. The main floor has two bedrooms, bathroom, formal and informal living rooms, kitchen, and ample closets. The partial finished basement has workshop space, finished laundry area, a shower and ample storage. There is a large back patio for outdoor activities, garden shed and features mature trees. Home features oil hot water baseboard heat, central air, oil domestic hot water, 200 amp electric service with a sub panel in the basement and updated windows. Anyone interested in this opportunity is strongly encouraged to come to one of the open house times and make your plans. Open house dates are: Thursday, October 22nd from 5:00-7:00pm, Sunday, October 25th from 1:00-3:00pm. Buyer pays the 1% state transfer tax at settlement.
Property Features
Property Type: Residential - Single Family
Basement: Yes
Basement: Full, Partially Finished
Cooling: Central A/C
Fuel Type: Oil
Garage: 2
Heating: Baseboard - Hot Water
Home Style: Ranch/Rambler
Lot Size: 1.28 Acres
Roof Type: Architectural Shingle, Rubber
Stories: 1.0
Taxes: $3,601
Year Built: 1955
Feature Descriptions
Additional Structures: Above Grade, Below Grade
Days on Site: 7
Electric: 200+ Amp Service, Circuit Breakers
Exterior: Stick Built, Vinyl Siding
Location: Rural
Lot: Front Yard, Level, Rear Yard, SideYard(s), Sloping
Lot Dimensions: 1.28 Acre(S)
Municipality: EAST PENNSBORO TWP
Parking Features: Asphalt Driveway, Paved Driveway
Parking Notes: 6 Total Parking Spaces
Rooms: Living Room, Bedroom 2,Kitchen, Family Room, Bedroom 1,Full Bath
Sewer: Private Sewer
SQFT Above Finished: 1140
SQFT Total Finished: 1140
Structure Type: Detached
Total Garage/Parking Spaces: 6
Water: Private, Well
Local Schools
High School: EAST PENNSBORO AREA SHS
School District: EAST PENNSBORO AREA
Listed By / Shown By
Listed By
Agency Name: Century 21 Realty Services
Agency Phone: 7177372121
Shown By
Agency Title: RealtyMark
Agency Phone: 888-260-0040

Estimate Your Payment
Estimated Payment
$ 801.01 per month $442.89 Principal & Interest $300.08 Property Tax $58.04 Homeowner's InsuranceChange Payment Information


936 Belle Vista Drive | MLS# PACB2059342
This single family home located at 936 Belle Vista Drive, Enola, PA 17025 is currently listed for sale with an asking price of $199,000. This property was built in 1955 and has 2 bedrooms and 1 full baths with 1140 sq. ft. Belle Vista Drive is located in the EAST PENNSBORO subdivision within the EAST PENNSBORO AREA school district. Search EAST PENNSBORO real estate on www.realtymark.net today.