
BEDS3
BATHS2 full 1 partial
SQUARE FEET1,960
MLS#MDMC2248402
STATUSPENDING
PROPERTY TYPEResidential - Townhouse
SUBDIVISIONMONTGOMERY VILLAGE
SCHOOLMONTGOMERY COUNTY PUBLIC SCHOOLS
Property Description
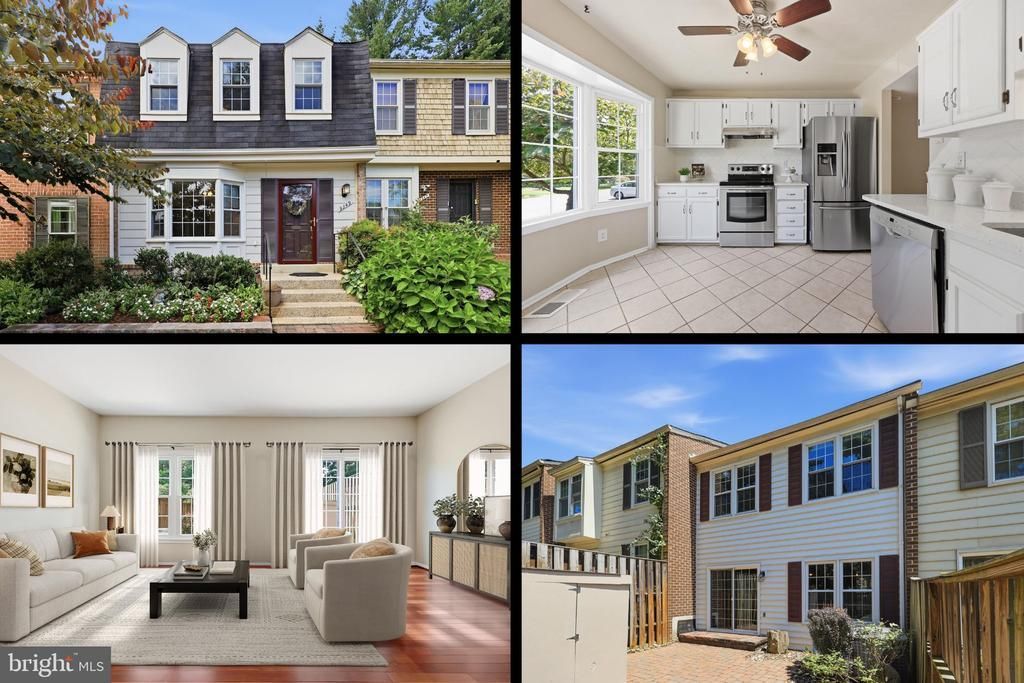
Back on the market, no fault of the seller. Buyer got cold feet; their loss is your gain!! Nestled in the charming Montgomery Village community, this beautifully renovated townhouse offers a perfect blend of comfort and modern living. With thoughtfully designed space, this home features three spacious bedrooms and two and a half bathrooms, ideal for both relaxation and entertaining. Step inside to discover a warm and inviting interior, highlighted by upgraded countertops and gleaming Brazilian hardwood floors. The traditional floor plan includes a remodeled kitchen with brand-new quartz countertops and ample table space, perfect for casual meals or gatherings. The primary bath boasts a luxurious walk-in shower, while additional bathrooms feature a convenient tub/shower combination. The fully finished basement provides extra living space, ideal for a home office, playroom, or media area. Enjoy the convenience of in-unit laundry with a washer and dryer included. Outside, the community amenities are truly exceptional. Take full advantage of Montgomery Village’s premier community amenities, including 6 outdoor pools, Lake Whetstone and Lake Marion, miles of paved walking trails, dog parks, tennis/pickleball courts, and 4 active community centers. Assigned parking and easy access to community features make this property a must-see. Experience the comfort and community spirit of Montgomery Village-your new home awaits! Schedule your showing today!
Property Features
Property Type: Residential - Townhouse
Basement: Interior Access, Improved, Fully Finished
Basement: Yes
Cooling: Central A/C
Fuel Type: Electric
Heating: Heat Pump(s)
Home Style: Traditional, Other
Lot Size: 0.03 Acres
Roof Type: Shingle
Stories: 3.0
Taxes: $3,810
Year Built: 1978
Feature Descriptions
Additional Structures: Above Grade, Below Grade
Appliances: Stainless Steel Appliances, Dishwasher, Oven - Self Cleaning, Refrigerator, Washer, Dryer
Community Amenities: Baseball Field, Basketball Courts, Bike Trail, Boat Dock/Slip, Common Grounds, Community Center, Jog/Walk Path, Lake, Pickleball Courts, Picnic Area, Pool - Outdoor, Racquet Ball, Recreational Center, Soccer Field, Swimming Pool, Tot Lots/Playground, Tennis Courts
Days on Site: 34
Exterior: Outbuilding(s), Sidewalks, Street Lights
Exterior: Frame, Combination
Fencing: Privacy, Rear, Wood
Flooring: Hardwood, Carpet, Ceramic Tile
HOA Fee: $144.30/Monthly
Interior: Bathroom - Walk-In Shower, Bathroom - Tub Shower, Floor Plan - Traditional, Kitchen - Table Space, Primary Bath(s), Upgraded Countertops, Wood Floors
Lot Dimensions: 0.03 Acre(S)
Parking Features: Assigned, Free, Public
Parking Notes: 2 Total Parking Spaces
Pet Restrictions: Cats OK, Dogs OK
Rooms: Living Room, Dining Room, Primary Bedroom, Bedroom 2,Bedroom 3,Kitchen, Basement, Laundry, Utility Room, Primary Bathroom, Full Bath, Half Bath
Sewer: Public Sewer
SQFT Above Finished: 1360
SQFT Below Finished: 600
SQFT Total Finished: 1960
Structure Type: Interior Row/Townhouse
Total Garage/Parking Spaces: 2
Water: Public
Local Schools
High School: WATKINS MILL
Middle School: MONTGOMERY VILLAGE
Elementary School: WHETSTONE
School District: MONTGOMERY COUNTY PUBLIC SCHOOLS
Listed By / Shown By
Listed By
Agency Name: Welcome Home Realty Group
Agency Phone: 3012282988
Shown By
Agency Title: RealtyMark
Agency Phone: 888-260-0040

Estimate Your Payment
Estimated Payment
$ 1,324.39 per month $890.23 Principal & Interest $317.50 Property Tax $116.67 Homeowner's InsuranceChange Payment Information


9349 Weathervane Place | MLS# MDMC2248402
This townhouse located at 9349 Weathervane Place, Gaithersburg, MD 20886 is currently listed for sale with an asking price of $399,999. This property was built in 1978 and has 3 bedrooms and 2 full and 1 partial baths with 1960 sq. ft. Weathervane Place is located in the MONTGOMERY VILLAGE subdivision within the MONTGOMERY COUNTY PUBLIC SCHOOLS school district. Search MONTGOMERY VILLAGE real estate on www.realtymark.net today.