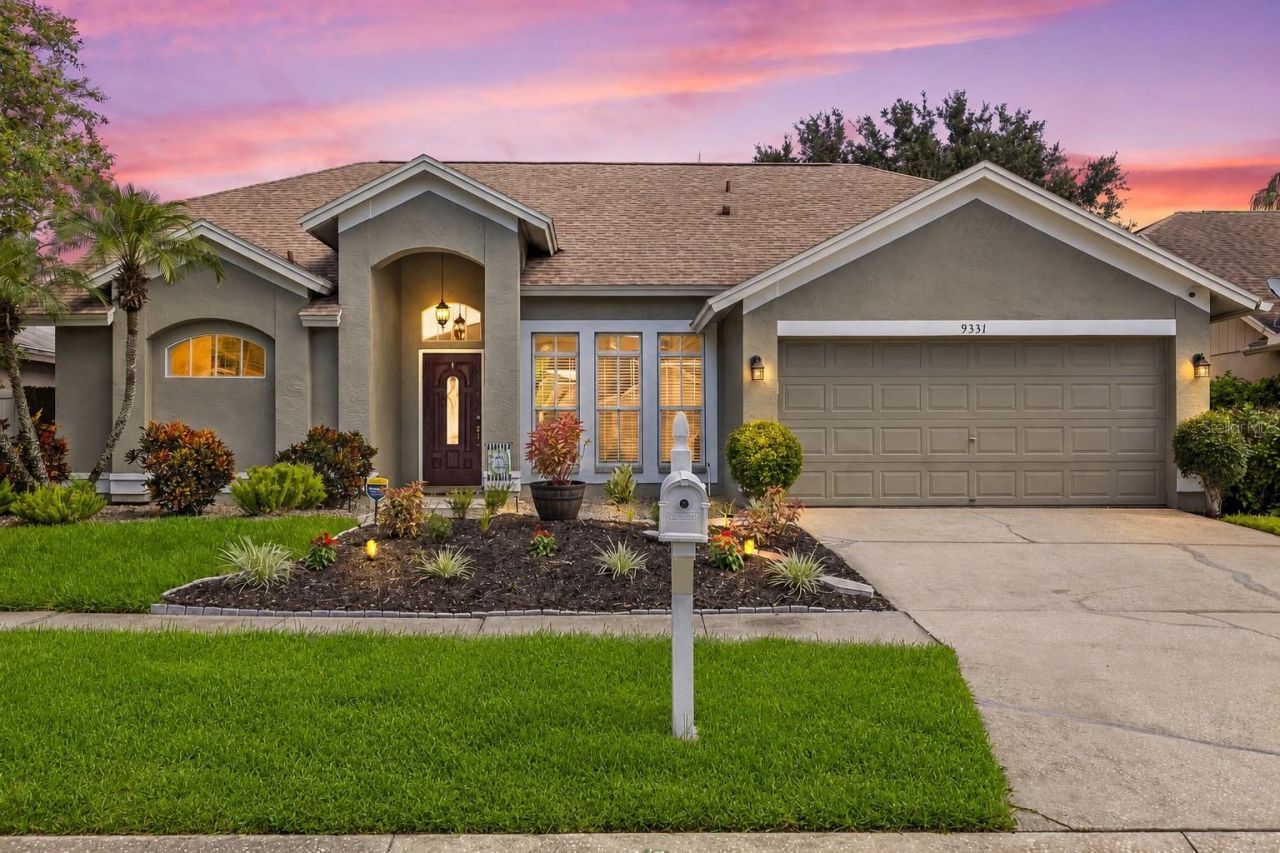

BEDS3
BATHS2 full
SQUARE FEET1,786
MLS#TB8541741
STATUSActive
PROPERTY TYPEResidential - Single Family
SUBDIVISIONFAWN RIDGE VILLAGE H
Property Description
Beautifully renovated 3-bedroom, 2-bath pool home in the desirable Fawn Ridge community. Features include a screened-in private pool, updated kitchen with quartz countertops and newer cabinetry, renovated bathrooms, luxury vinyl flooring throughout, updated lighting and fixtures, a newer roof, newer A/C system, newer water heater, and a spacious open layout. The property has been utilized as a rental for approximately the past three years, offering additional appeal for investors or buyers seeking a potential income-producing property. Seller is also willing to offer the home furnished for an additional negotiated price. Conveniently located near shopping, dining, major roadways, and community amenities.
Property Features
Property Type: Residential - Single Family
Cooling: Central Air
Fenced: Yes
Garage: 2 car attached
Heating: Central
Lot Size: 0.15 Acres
Roof Type: Shingle
Stories: 1.0
Taxes: $8,126
Year Built: 1992
Amenities
Kitchen/Family Room Combo
Living Room/Dining Room Combo
Lighting
Other
Private Mailbox
Private Yard
Rain Gutters
Feature Descriptions
Appliances: Dishwasher, Disposal, Dryer, Microwave, Range, Refrigerator, Washer
Association Amenities: Basketball Court, Park, Tennis Court(s)
Community Features: Park, Tennis Court(s)
Days on Site: 5
Directions: From south on Shelton Rd. Take a right onto Citrus Park Blvd, then take a right on Fawn Ridge Blvd. Take a left onto Exposition Dr. Then take a left on Pontiac Dr, the property will be on your right.
Exterior: Block, Stucco
Fencing: Fenced
Flood Zone Code: X
Flooring: Vinyl
Foundation: Slab
HOA Fee: 423/ Annually
HOA Y/N: Yes
Home Warranty Y/N: No
Listing Terms: Cash, Conventional, FHA, VA Loan
Lot Dimensions: 0.15
Other Equipment: Private Yard
Ownership: Fee Simple
Pets Allowed: Yes
Pool: Gunite
Property Attached Y/N: No
Property Sub-Type: Single Family Residence
Security: Security System
Sewer: Public Sewer
Showing Instructions: Call Listing Agent
Spa: Above Ground
Special Sale Provisions: None
Swimming Pool: Yes
Utilities: Electricity Connected
Water: Public
Water Access Y/N: No
Zoning: PD
Room Sizes
Primary Bedroom: 12x14
Bedroom 2: 10x10
Bedroom 3: 10x9
Primary Bathroom: 8x12
Bathroom 2: 6x8
Living Room: 22x14
Kitchen: 20x11
Dining Room: 14x11
Office: 10x11
Foyer: 5x5
Laundry: 5x5
Local Schools
High School: Sickles-HB
Middle School: Farnell-HB
Elementary School: Deer Park Elem-HB
Listed By / Shown By
Listed By
Agency Name: LPT REALTY, LLC
Agency Contact: 877-366-2213
Shown By
Agency Title: RealtyMark
Agency Phone: 888-260-0040

Estimate Your Payment
Estimated Payment
$ 2,149.75 per month $1,301.96 Principal & Interest $677.17 Property Tax $170.63 Homeowner's InsuranceChange Payment Information




9331 Pontiac Drive | MLS# TB8541741
This single family home located at 9331 Pontiac Drive, Tampa, FL 33626 is currently listed for sale with an asking price of $585,000. This property was built in 1992 and has 3 bedrooms and 2 full baths with 1786 sq. ft. Pontiac Drive is located in the FAWN RIDGE VILLAGE H subdivision. Search FAWN RIDGE VILLAGE H real estate on www.realtymark.net today.