
BEDS4
BATHS2 full 1 partial
SQUARE FEET2,702
MLS#PALH2017018
STATUSACTIVE
PROPERTY TYPEResidential - Single Family
SUBDIVISIONHIGHLAND HILL
SCHOOLWHITEHALL-COPLAY
Property Description
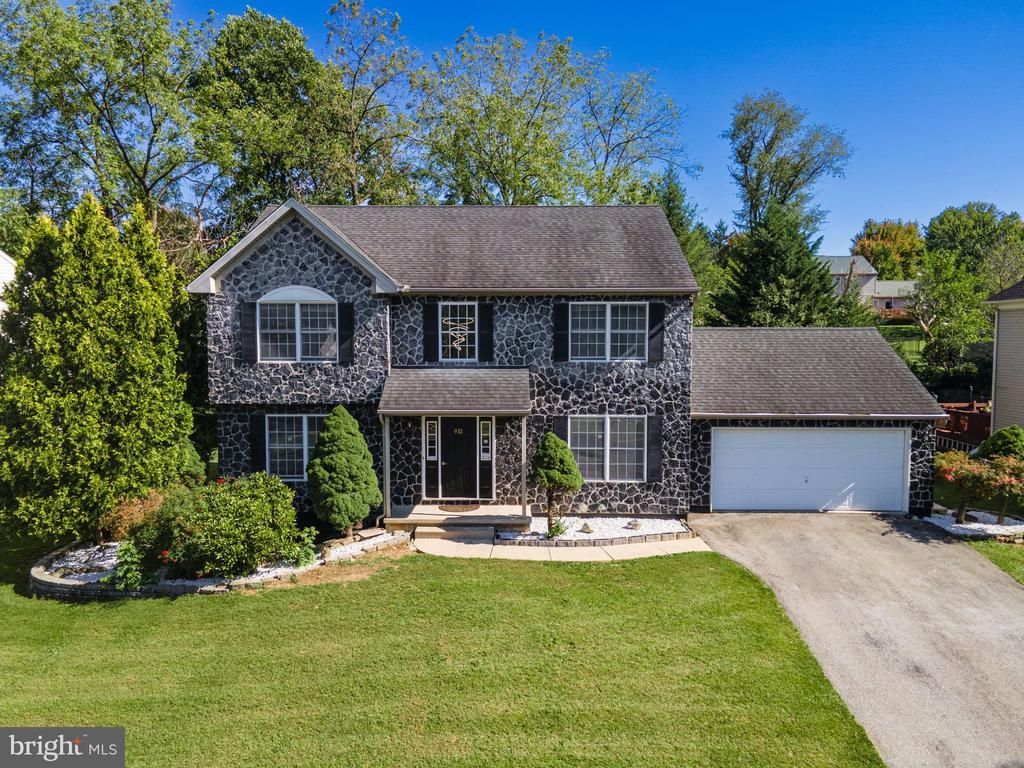
Beautifully updated and freshly painted, this impressive 4-bedroom, 2.5-bath Colonial offers an open-concept layout, timeless character, and modern finishes in a PRIME Whitehall Township location. The distinctive stone-front exterior, manicured lawn, mature landscaping, decorative white stone surrounding the home, paved 4-car driveway, and 2-car attached garage provide exceptional curb appeal. A bright 2-story foyer welcomes you with tile flooring, a beautiful hardwood staircase, contemporary lighting, and an eye-catching high-top chandelier. The open-concept main level features gleaming hardwood floors throughout the formal living and dining areas, with the dining room accented by chair rail, crown molding, and an updated light fixture. The upgraded eat-in kitchen features granite countertops and backsplash, white shaker cabinetry with contrasting black hardware, stainless steel appliances, recessed lighting, tile flooring, and a breakfast area with sliding glass doors leading to the impressive rear outdoor space. The adjoining family room offers hardwood flooring and a striking floor-to-ceiling fireplace surround framed by windows providing abundant natural light. An updated powder room completes the main level. Upstairs, hardwood flooring continues throughout the bedrooms and open landing overlooking the foyer. The spacious primary suite features abundant natural light and a private bath with separate vanity area and updated walk-in shower with glass enclosure and multi-function shower system. Three additional bedrooms and an upgraded hallway full bath with tile flooring, granite-topped vanity, subway-tile accents, illuminated mirror, and tiled walk-in shower complete the second floor. The partially finished basement provides a generous recreation/flex area plus utility and storage space. Step outside to enjoy the beautifully enhanced backyard, featuring an updated multi-level deck, patio, established landscaping, decorative hardscaping, and a charming rigid container pond—an inviting setting for relaxing or entertaining. White-stone landscaping surrounds the home and provides attractive, low-maintenance accents around the foundation and planted areas. Fresh paint, updated lighting, upgraded kitchen and baths, and numerous improvements throughout make this home move-in ready. The property will be delivered with a Certificate of Occupancy (CO). The PRIME LOCATION offers convenient proximity to South Whitehall, Central Allentown, major shopping, national retail chains, dining, businesses, parks, and major routes—all just minutes away. A combination of spacious living areas, thoughtful updates, attractive outdoor spaces, and an exceptionally convenient location makes this Colonial a property worth seeing.
Property Features
Property Type: Residential - Single Family
Basement: Yes
Basement: Full, Partially Finished
Cooling: Central A/C
Fireplaces: 1
Fuel Type: Electric
Garage: 2
Heating: Forced Air
Home Style: Colonial
Lot Size: 0.32 Acres
Roof Type: Asphalt, Fiberglass
Stories: 2.0
Taxes: $8,248
Year Built: 1997
Feature Descriptions
Additional Structures: Above Grade, Below Grade
Appliances: Built-In Microwave, Dishwasher, Microwave, Oven/Range - Electric, Refrigerator, Stainless Steel Appliances, Stove, Washer/Dryer Hookups Only
Days on Site: 8
Exterior: Stone, Vinyl Siding
Exterior: Sidewalks
Fireplace: Gas/Propane, Mantel(s)
Flooring: Ceramic Tile, Hardwood
Interior: Bathroom - Stall Shower, Bathroom - Walk-In Shower, Breakfast Area, Chair Railings, Combination Kitchen/Dining, Crown Moldings, Dining Area, Family Room Off Kitchen, Formal/Separate Dining Room, Floor Plan - Traditional, Kitchen - Eat-In, Primary Bath(s), Recessed Lighting, Upgraded Countertops, Walk-in Closet(s), Wood Floors
Lot: Front Yard, Landscaping, Level, Rear Yard, SideYard(s)
Lot Dimensions: 0.32 Acre(S)
Municipality: WHITEHALL TWP
Number of Rooms: 10
Parking Features: Paved Driveway
Parking Notes: 2 Total Parking Spaces
Rooms: Living Room, Dining Room, Primary Bedroom, Bedroom 2,Bedroom 3,Kitchen, Family Room, Foyer, Bedroom 1,Laundry, Recreation Room, Primary Bathroom, Full Bath, Half Bath
Sewer: Public Sewer
Special View Info: Panoramic
SQFT Above Finished: 2152
SQFT Below Finished: 550
SQFT Total Finished: 2702
Structure Type: Detached
Total Garage/Parking Spaces: 2
Water: Public
Room Sizes
Kitchen: 12 x 9 Level - Main
Family Room: 13 x 15 Level - Main
Foyer: 13 x 8 Level - Main
Living Room: 12 x 13 Level - Main
Dining Room: 12 x 12 Level - Main
Laundry: 8 x 6 Level - Main
Half Bath: 5 x 5 Level - Main
Primary Bedroom: 13 x 17 Level - Upper 1
Bedroom 1: 10 x 10 Level - Upper 1
Bedroom 2: 12 x 13 Level - Upper 1
Bedroom 3: 11 x 12 Level - Upper 1
Primary Bathroom: 7 x 11 Level - Upper 1
Full Bath: 10 x 5 Level - Upper 1
Recreation Room: 26 x 35 Level - Lower 1
Local Schools
High School: WHITEHALL
Middle School: WHITEHALL-COPLAY
Elementary School: CLARENCE M. GOCKLEY
School District: WHITEHALL-COPLAY
Listed By / Shown By
Listed By
Agency Name: Keller Williams Real Estate - Bethlehem
Agency Phone: 6108678888
Shown By
Agency Title: RealtyMark
Agency Phone: 888-260-0040

Estimate Your Payment
Estimated Payment
$ 2,159.91 per month $1,301.96 Principal & Interest $687.33 Property Tax $170.63 Homeowner's InsuranceChange Payment Information


932 Pennsylvania Street | MLS# PALH2017018
This single family home located at 932 Pennsylvania Street, Whitehall, PA 18052 is currently listed for sale with an asking price of $585,000. This property was built in 1997 and has 4 bedrooms and 2 full and 1 partial baths with 2702 sq. ft. Pennsylvania Street is located in the HIGHLAND HILL subdivision within the WHITEHALL-COPLAY school district. Search HIGHLAND HILL real estate on www.realtymark.net today.