
BEDS5
BATHS1 full 1 partial
SQUARE FEET2,000
MLS#PAPH2673954
STATUSACTIVE
PROPERTY TYPEResidential - Single Family
SUBDIVISIONACADEMY GARDENS
SCHOOLTHE SCHOOL DISTRICT OF PHILADELPHIA
Property Description
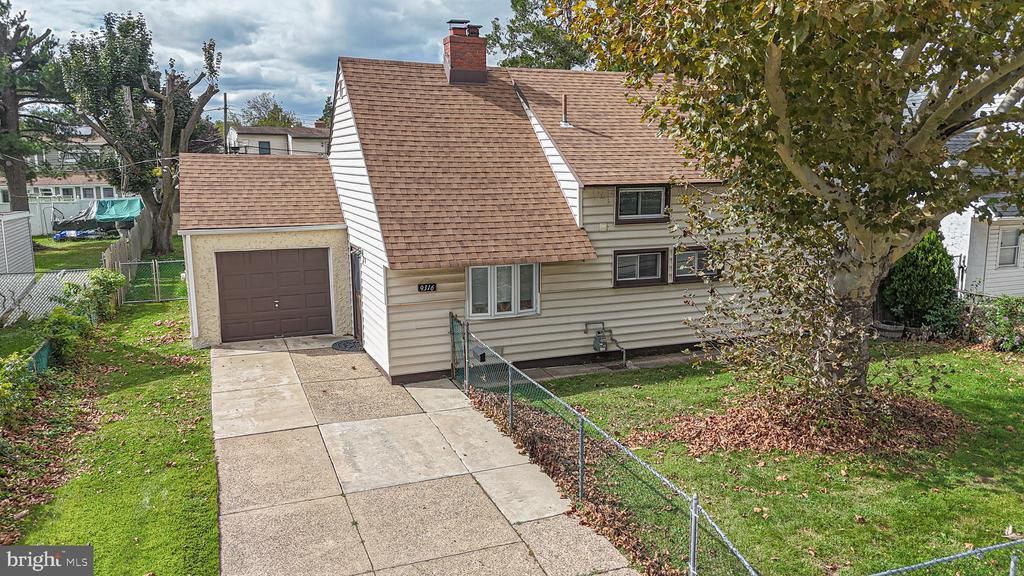
WELCOME HOME! Absolute move in condition/expanded Academy Gardens single with BIG private yard and attached garage! Enter the first floor to Fabulous kitchen with sparkling stainless appliances and plenty of cabinet/counter space.The dining room/family is HUGE featuring w/w carpet, brick wood burning fireplace, BIg laundry/storage room and inside access to garage/rear yard! # big bedrooms with ample closet space and modern 3 piece hall bath with line closet compliment the first floor nicely! The upstairs features 2 more bedrooms with walk-in closet in hall and utility space. Entertain all your family and friends in the HUGE private back yard with cement patio, newer vinyl fence and storage shed! Front, rear , side yards, CENTRAL A/C, 1 ar private driveway with plenty of street parking, walking distance to stores,ball fields, and BRAND new Thomas Holme school. Make your appointment today !
Property Features
Property Type: Residential - Single Family
Cooling: Ceiling Fan(s), Central A/C
Fireplaces: 1
Fuel Type: Natural Gas
Garage: 1
Heating: Forced Air
Home Style: Cape Cod
Lot Size: 0.19 Acres
Roof Type: Shingle
Stories: 2.0
Taxes: $3,899
Year Built: 1955
Feature Descriptions
Additional Structures: Above Grade, Below Grade
Appliances: Built-In Microwave, Commercial Range, Dishwasher, Dryer, Oven/Range - Gas, Refrigerator, Stainless Steel Appliances, Washer, Water Heater
Days on Site: 15
Electric: 100 Amp Service
Exterior: Frame, Vinyl Siding
Fencing: Picket, Vinyl
Fireplace: Brick, Wood
Flooring: Carpet, Ceramic Tile, Vinyl
Interior: Bathroom - Tub Shower, Carpet, Ceiling Fan(s), Combination Dining/Living, Dining Area, Entry Level Bedroom, Family Room Off Kitchen, Floor Plan - Open, Recessed Lighting, Walk-in Closet(s)
Lot: Front Yard, Private, Rear Yard, SideYard(s)
Lot Dimensions: 0.19 Acre(S)
Municipality: PHILADELPHIA
Parking Features: Concrete Driveway
Parking Notes: 2 Total Parking Spaces
Rooms: Dining Room, Kitchen, Family Room, Laundry, Storage Room
Sewer: Public Sewer
SQFT Above Finished: 2000
SQFT Total Finished: 2000
Structure Type: Detached
Total Garage/Parking Spaces: 2
Water: Public
Local Schools
Elementary School: HOLME THOMAS
School District: THE SCHOOL DISTRICT OF PHILADELPHIA
Listed By / Shown By
Listed By
Agency Name: Keller Williams Real Estate Tri-County
Agency Phone: 2154648800
Shown By
Agency Title: RealtyMark
Agency Phone: 888-260-0040

Estimate Your Payment
Estimated Payment
$ 1,394.49 per month $945.64 Principal & Interest $324.92 Property Tax $123.93 Homeowner's InsuranceChange Payment Information


9316 Academy Road | MLS# PAPH2673954
This single family home located at 9316 Academy Road, Philadelphia, PA 19114 is currently listed for sale with an asking price of $424,900. This property was built in 1955 and has 5 bedrooms and 1 full and 1 partial baths with 2000 sq. ft. Academy Road is located in the ACADEMY GARDENS subdivision within the THE SCHOOL DISTRICT OF PHILADELPHIA school district. Search ACADEMY GARDENS real estate on www.realtymark.net today.