
BEDS4
BATHS2 full 1 partial
SQUARE FEET2,021
MLS#TB8529557
STATUSPending
PROPERTY TYPEResidential - Single Family
SUBDIVISIONRIVER RUN
Property Description
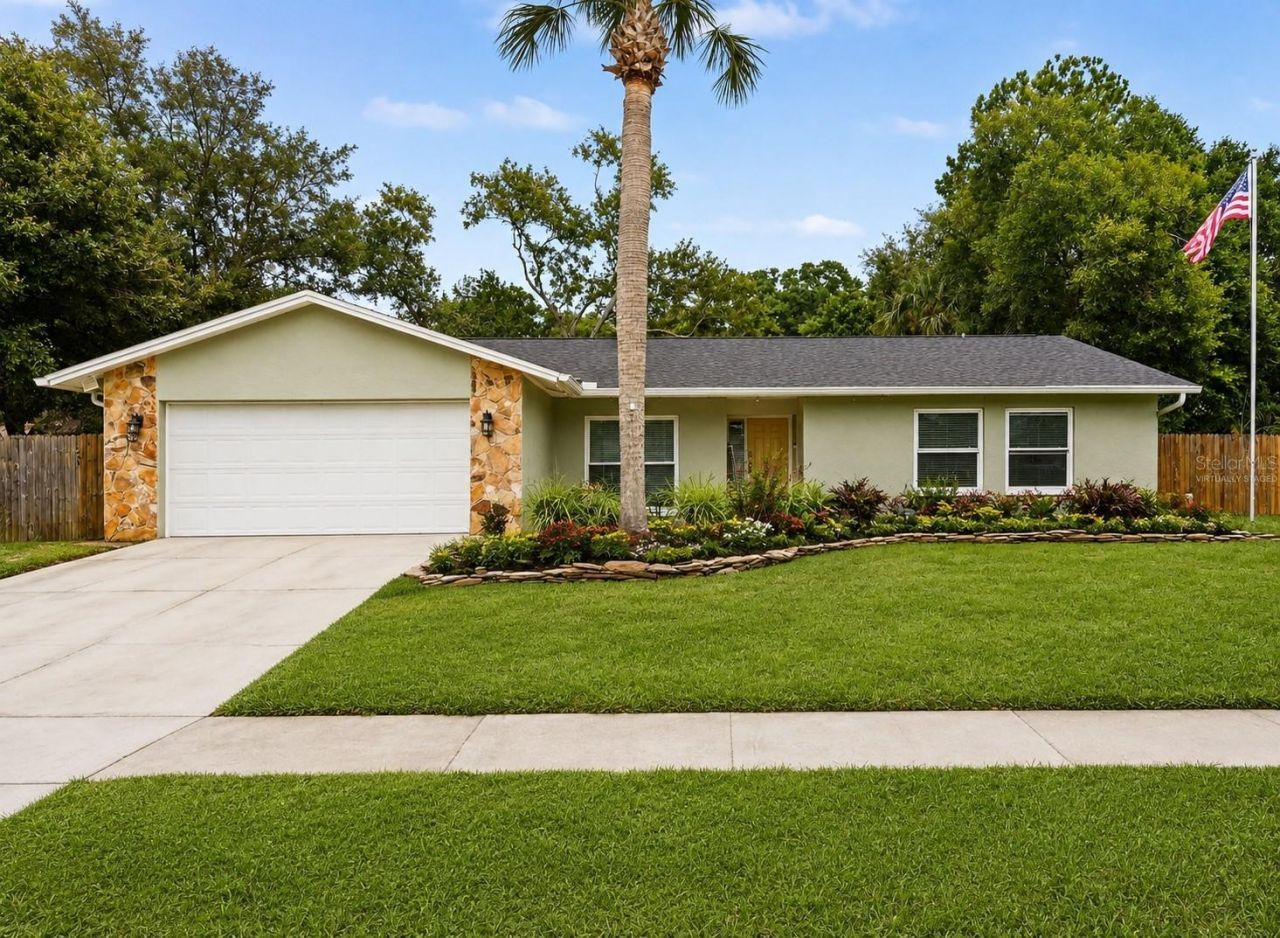
Best quality home for the money! Renovated, move-in ready, and maintained with pride! This 4-bedroom, 2.5-bath home in the established River Run community features a New Roof in 2022, New HVAC in 2024, Newer Insulated Windows, updated bathrooms, modern finishes, and stunning wood-look ceramic tile flooring throughout the main living areas.The expanded and modern open-concept kitchen creates a spacious central gathering area, while cathedral ceilings and abundant natural light enhance the home's open, comfortable feel. The flexible floor plan also includes formal living and dining areas, a large family room, and an authentic wood-burning fireplace.Outside, enjoy a large covered and screened lanai overlooking an oversized, fully fenced backyard with mature landscaping. Additional improvements include gutters with leaf guards and continued professional maintenance.The owners also completed a professional 4-Point Inspection and made the recommended repairs, providing added peace of mind and helpful documentation for buyers seeking affordable homeowners insurance. The property is not located in a flood zone.Conveniently located near USF, Moffitt Cancer Center, AdventHealth Tampa, parks, shopping, dining, and major roadways, this updated Temple Terrace home is ready for its next owner.
Property Features
Property Type: Residential - Single Family
Cooling: Central Air
Fenced: Yes
Garage: 2 car attached
Heating: Central, Electric
Lot Size: 0.23 Acres
Roof Type: Metal, Shingle
Stories: 1.0
Taxes: $1,917
Year Built: 1983
Amenities
Ceiling Fans(s)
Eat-in Kitchen
Open Floorplan
Primary Bedroom Main Floor
Split Bedroom
Vaulted Ceiling(s)
Walk-In Closet(s)
Rain Gutters
Sidewalk
Feature Descriptions
Additional Rooms: Attic, Family Room, Inside Utility
Appliances: Dishwasher, Dryer, Electric Water Heater, Microwave, Range, Range Hood, Refrigerator, Washer
Days on Site: 95
Directions: From Bullard Parkway (aka Temple Terrace Hwy), go north on N 78th Street. N 78th turns into Capwood Ave. Turn north on Rolling Ridge to home on the right.
Exterior: Block, Stucco, Frame
Fencing: Wood
Fireplace: Family Room, Wood Burning
Fireplace Y/N: Yes
Flood Zone Code: X
Flooring: Ceramic Tile
Foundation: Slab
Home Warranty Y/N: No
Listing Terms: Cash, Conventional, FHA, VA Loan
Lot: Cul-De-Sac, City Limits, Oversized Lot, Sidewalk, Paved
Lot Dimensions: 0.23
Other Structures: Shed(s)
Ownership: Fee Simple
Parking: Driveway, Ground Level
Parking Notes: Driveway, Ground Level
Patio/Porch: Front Porch, Rear Porch, Screened
Pets Allowed: Cats OK, Dogs OK
Pets Restrictions: Seller is unaware if there are any pet restrictions. Buyer to do due diligence.
Property Attached Y/N: No
Property Sub-Type: Single Family Residence
Security: Smoke Detector(s)
Sewer: Public Sewer
Showing Instructions: Supra Lock Box, ShowingTime
Special Sale Provisions: None
Utilities: BB/HS Internet Available, Cable Available, Electricity Connected, Public, Water Connected
Vegetation: Mature Landscaping
Water: Public
Water Access Y/N: No
Windows: Double Pane Windows
Zoning: R-7
Room Sizes
Living Room: 24x16
Kitchen: 24x21
Family Room: 16x12
Primary Bedroom: 16x12
Bedroom 2: 13x11
Bedroom 3: 14x10
Bedroom 4: 11x10
Dining Room: 11x11
Balcony/Porch/Lanai: 17x16
Local Schools
High School: King-HB
Middle School: Greco-HB
Elementary School: Temple Terrace-HB
Listed By / Shown By
Listed By
Agency Name: LPT REALTY, LLC
Agency Contact: 877-366-2213
Shown By
Agency Title: RealtyMark
Agency Phone: 888-260-0040

Estimate Your Payment
Estimated Payment
$ 1,279.92 per month $990.38 Principal & Interest $159.75 Property Tax $129.79 Homeowner's InsuranceChange Payment Information




9303 Rolling Ridge Place | MLS# TB8529557
This single family home located at 9303 Rolling Ridge Place, Tampa, FL 33637 is currently listed for sale with an asking price of $445,000. This property was built in 1983 and has 4 bedrooms and 2 full and 1 partial baths with 2021 sq. ft. Rolling Ridge Place is located in the RIVER RUN subdivision. Search RIVER RUN real estate on www.realtymark.net today.