
BEDS4
BATHS3 full
SQUARE FEET2,800
MLS#MDPG2201982
STATUSACTIVE
PROPERTY TYPEResidential - Single Family
SUBDIVISIONMARLTON
SCHOOLPRINCE GEORGES COUNTY PUBLIC SCHOOLS
Property Description
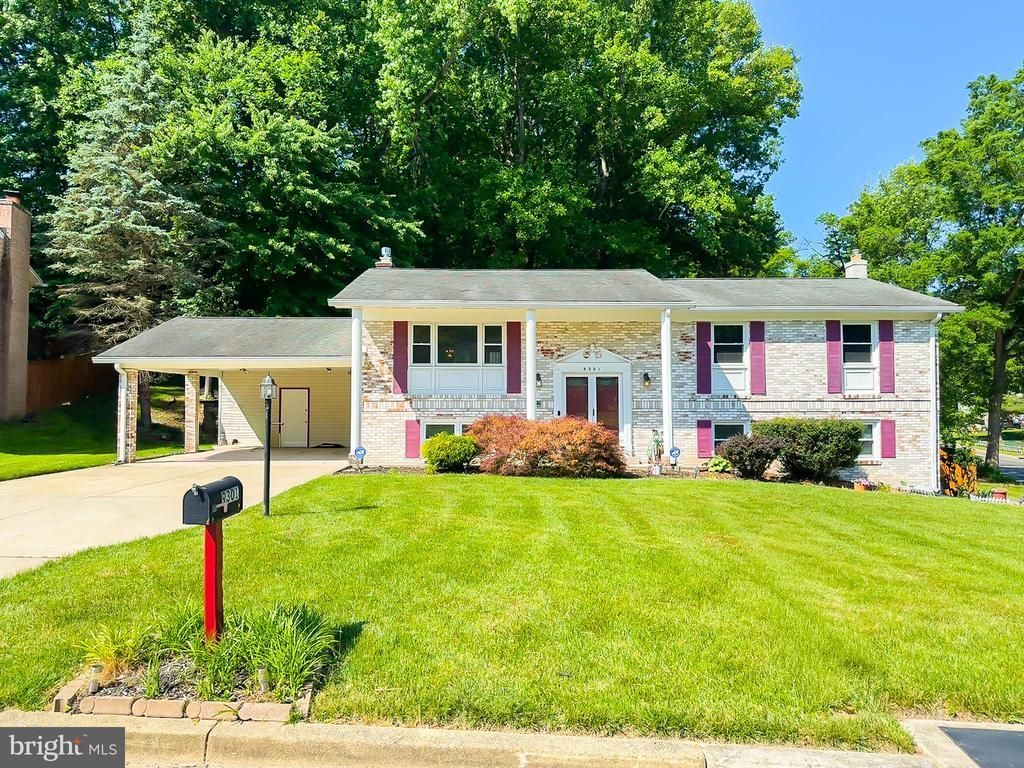
Pulling up to this magnificent Split Foyer, you will be impressed with the stunning views of the community. As you enter the main level, you will be greeted by elegant Balusters and beautiful hardwood floors throughout. Traveling upstairs to level one, the traditional floor plan concept features an open family room, dining area and a nice size kitchen with gorgeous ceramic tile floors and plenty of cabinets and stainless steel appliances. Say Hello to the large sunroom/ deck off kitchen that has sufficient space to entertain family and guests comfortably, Continuing on the main level, you will encounter a Primary Suite with a Primary Bath and a relaxing sitting area in the back of the primary suite in addition to Bedroom #2 and a guest full bathroom. Traveling downstairs to the lower level, say wow to the recreation area and wet bar setup for hosting amazing events. There are two more guest rooms on the lower level along with a guest full bathroom. Traveling toward the back of the home, you will find the utility room with a washer & dryer and a rear exit into the spacious backyard. The backyard provides privacy with mature trees and landscaping great for entertainment. Don't forget the carport accommodating 2 vehicles and space for four additional vehicles comfortably.. Come and experience the perfect opportunity to live a balanced lifestyle. HOME FIRST TITLE PREFERRED!
Property Features
Property Type: Residential - Single Family
Basement: Connecting Stairway, Fully Finished, Walkout Level, Sump Pump
Basement: Yes
Cooling: Central A/C
Fireplaces: 1
Fuel Type: Natural Gas
Heating: Central
Home Style: Split Level
Lot Size: 0.36 Acres
Roof Type: Asphalt
Stories: 2.0
Taxes: $6,525
Year Built: 1977
Feature Descriptions
Additional Structures: Above Grade, Below Grade
Appliances: Dishwasher, Disposal, Microwave, Oven/Range - Electric, Oven - Self Cleaning, Range Hood, Refrigerator
Days on Site: 2
Exterior: Brick
Exterior: Flood Lights
Fireplace: Fireplace - Glass Doors, Mantel(s), Screen
Flooring: Hardwood
Interior: Kitchen - Table Space, Dining Area, Window Treatments, Primary Bath(s), Wet/Dry Bar, Floor Plan - Traditional
Lot: Backs to Trees, Corner, Landscaping
Lot Dimensions: 0.36 Acre(S)
Number of Rooms: 12
Parking Notes: 4 Total Parking Spaces
Rooms: Living Room, Dining Room, Primary Bedroom, Sitting Room, Bedroom 2,Bedroom 3,Bedroom 4,Kitchen, Family Room, Foyer, Sun/Florida Room, Utility Room, Full Bath
Sewer: Public Sewer
SQFT Above Finished: 1400
SQFT Below Finished: 1400
SQFT Total Finished: 2800
Structure Type: Detached
Total Garage/Parking Spaces: 4
Utilities: Cable TV Available, Electric Available, Natural Gas Available, Water Available
Water: Public
Windows: Screens, Storm
Room Sizes
Bedroom 4: 13 x 12 Level - Lower 1
Primary Bedroom: 12 x 15 Level - Main
Bedroom 3: 14 x 10 Level - Lower 1
Living Room: 24 x 13 Level - Main
Dining Room: 12 x 11 Level - Main
Sitting Room: 12 x 11 Level - Main
Bedroom 2: 11 x 11 Level - Main
Kitchen: 14 x 13 Level - Main
Family Room: 27 x 23 Level - Lower 1
Sun/Florida Room: 16 x 11 Level - Main
Full Bath: 7 x 5 Level - Main
Foyer: 18 x 3 Level - Main
Foyer: 22 x 4 Level - Lower 1
Utility Room: 16 x 8 Level - Lower 1
Local Schools
High School: FREDERICK DOUGLASS
School District: PRINCE GEORGES COUNTY PUBLIC SCHOOLS
Listed By / Shown By
Listed By
Agency Name: Own Real Estate
Agency Phone: 2406158395
Shown By
Agency Title: RealtyMark
Agency Phone: 888-260-0400

Estimate Your Payment
Estimated Payment
$ 1,714.01 per month $1,034.67 Principal & Interest $543.75 Property Tax $135.60 Homeowner's InsuranceChange Payment Information


9301 Midland Turn | MLS# MDPG2201982
This single family home located at 9301 Midland Turn , Upper Marlboro, MD 20772 is currently listed for sale with an asking price of $464,900. This property was built in 1977 and has 4 bedrooms and 3 full baths with 2800 sq. ft. Midland Turn is located in the MARLTON subdivision within the PRINCE GEORGES COUNTY PUBLIC SCHOOLS school district. Search MARLTON real estate on www.realtymark.net today.