
BEDS4
BATHS3 full
SQUARE FEET3,475
MLS#B26053755
STATUSActive
PROPERTY TYPEResidential - Single Family
SUBDIVISIONINDIAN TRAIL ESTATES UNIT 2
Property Description
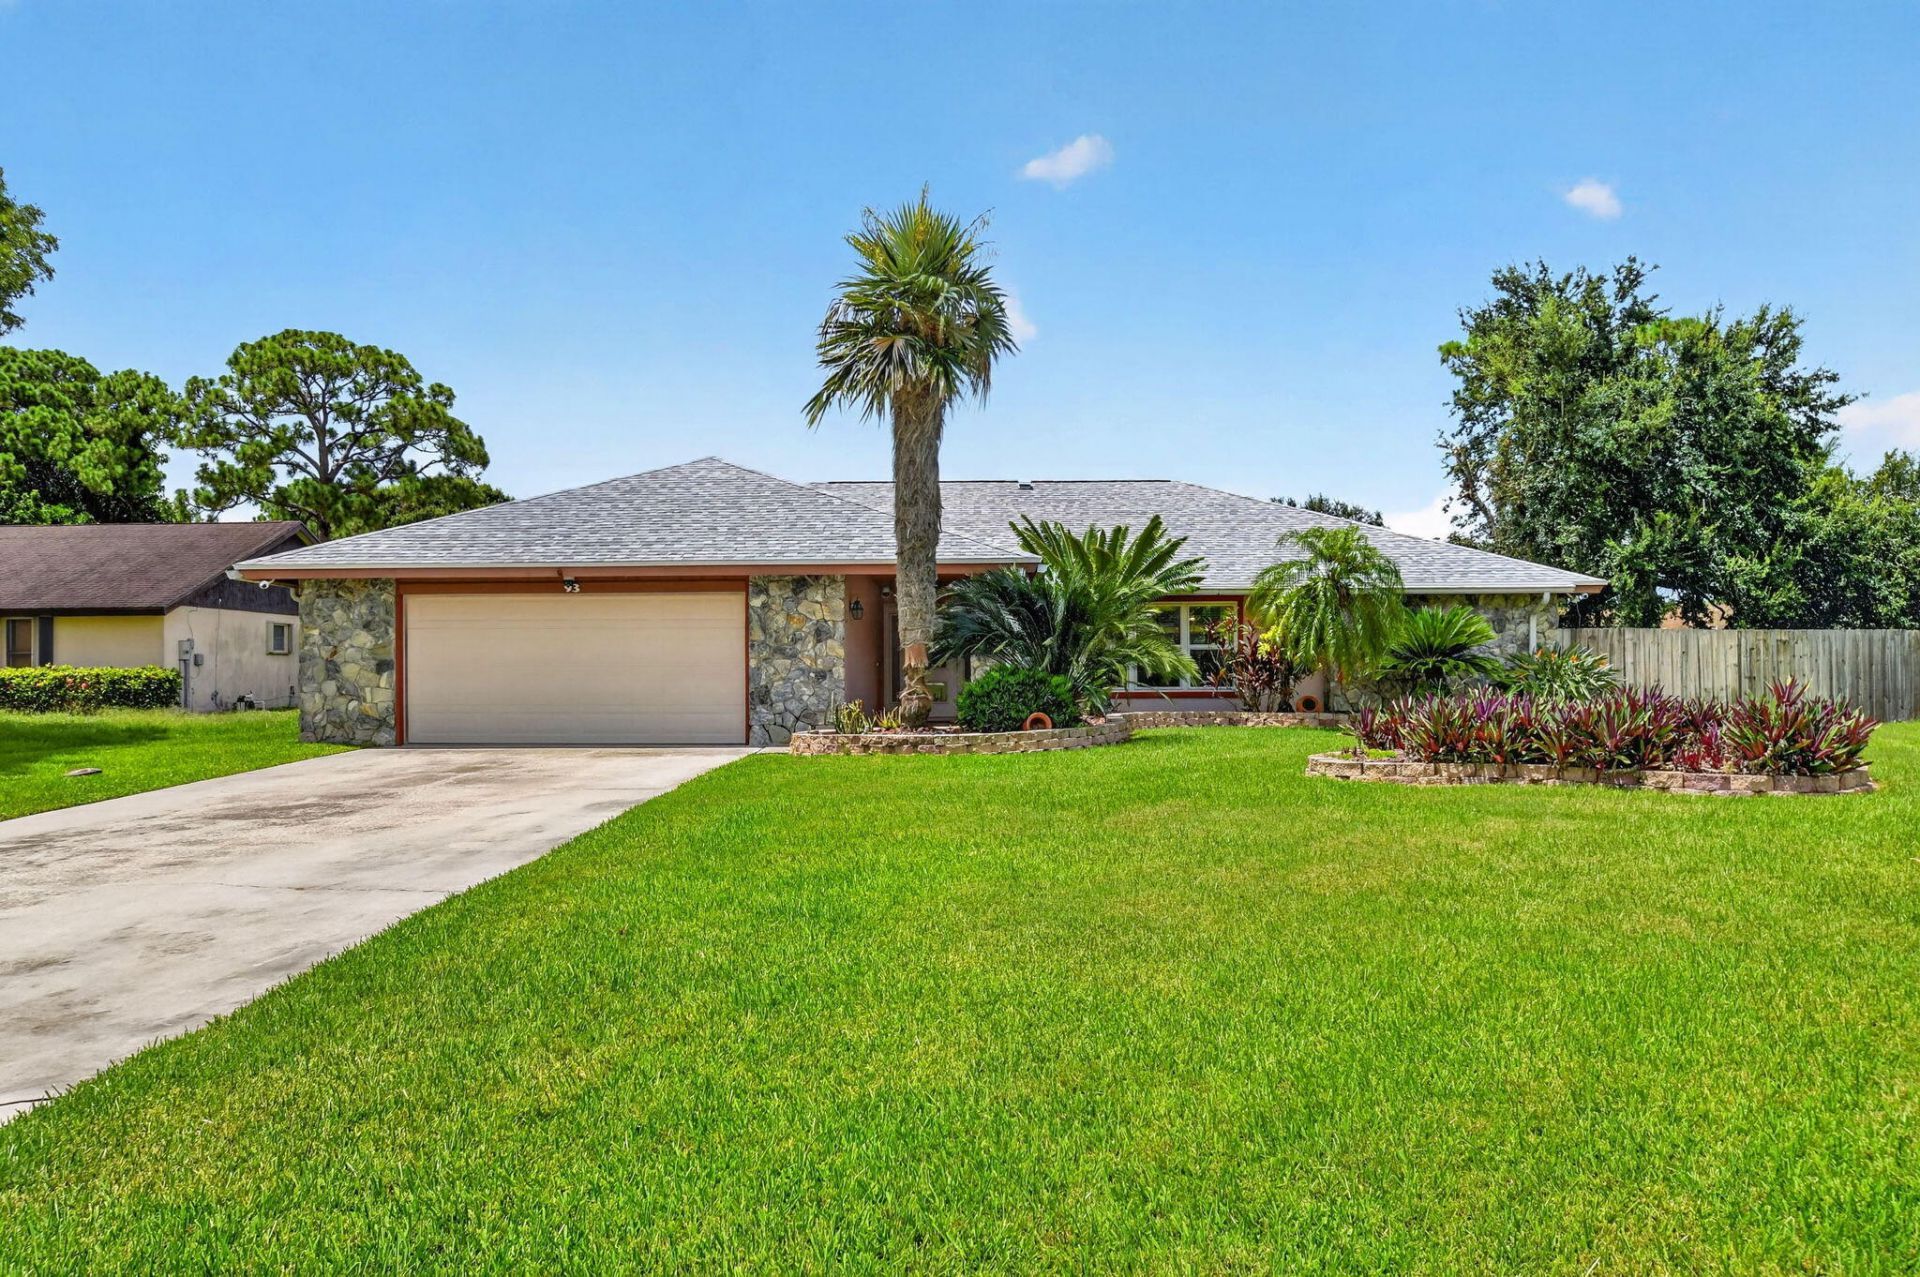
Over half an acre. No HOA. Resort-style backyard. This move-in ready 4-bedroom, 3-bath home offers over 2,400 living sq. ft. with a versatile floor plan featuring two oversized primary suites, ideal for multigenerational living or guests. The updated kitchen features custom solid maple cabinetry, granite countertops and newer stainless steel appliances. Enjoy a solar-heated pool, oversized screened patio, travertine decking, infrared sauna and custom sunken bar. Major updates include a 2025 roof, 2023 Rheem 5-ton HVAC, impact windows and doors, impact garage door, solar panels and more! Fenced backyard, oversized 2.5-car garage and extended driveway. Convenient to parks, golf, shopping, dining, hospitals and Florida's Turnpike.
Property Features
Property Type: Residential - Single Family
Cooling: Central Air, Ceiling Fan(s), Ridge Vent(s)
Garage: 2.5 car attached
Heating: Central, Electric
Home Style: Contemporary, Ranch
Lot Size: 0.55 Acres
Roof Type: Shingle
Stories: 1.0
Taxes: $3,448
Year Built: 1987
Amenities
Built-in Features
Entrance Foyer
Kitchen Island
Pantry
Vaulted Ceiling(s)
Walk-In Closet(s)
Bedroom Layout - Split
Closet Cabinetry
Custom Mirrors
Cabana Bath
Storage
Other
RV Hookup
Feature Descriptions
Appliances: Electric Water Heater, Cooktop, Dryer, Disposal, Dishwasher, Microwave, Oven, Refrigerator, Vented Exhaust Fan, Water Heater, Washer
Door Features: French Doors
Exterior: Stucco, Wood Frame
Fencing: Back Yard, Wood
Flooring: Ceramic Tile, Vinyl, Wood
Furnished: Unfurnished
Guest House Y/N: No
Laundry: Electric Dryer Hookup, Inside, Laundry Room, Washer Hookup
Lot: Interior Lot, Landscaped, Oversized Lot
Lot: Interior Lot, Landscaped, Oversized Lot
Lot Dimensions: 94 x 217
Other Equipment: Fuel Tank(s), Irrigation Equipment, TV Antenna, Fuel Tank - Owned
Parcel#: 72414314090010130
Parking: Concrete, Driveway, Garage Door Opener, Garage, Attached Garage
Parking Notes: Concrete, Driveway, Garage Door Opener, Garage, Attach
Patio/Porch: Patio - Covered, Patio - Open, Patio - Screened, Patio
Pets Allowed: Yes, No Restrictions
Pool: Gunite, In Ground, Pool Sweep, Screen Enclosure, Solar Heat, Chlorination - Auto, Private
Restrictions: No Restrictions
Security: Closed Circuit Camera(s), Smoke Detector(s), Security Lights, Security System Owned, Motion Detector(s)
Security: yes
Sewer: Public Sewer
Special View Info: Garden
Sprinkler: Auto Sprinkler
SQFT Living: 2417
Structure Type: House
Swimming Pool: Yes
Total Rooms: 10
Utilities: Cable Connected, Electricity Connected, Propane, Sewer Connected, Underground Utilities, Water Connected
Utilities: Cable Connected, Electricity Connected, Propane, Sewer Connected, Underground Utilities, Water Connected
Water: Public
Waterfront Features: None
Windows: Blinds, Drapes, Insulated Windows, Storm Window(s), Tinted Windows, Single Hung Metal, Shutters
Room Sizes
Kitchen: 9 X 13
Living Room: 10 X 22
Primary Bedroom: 11 X 14
Bedroom 3: 13 X 17
Bedroom 2: 10 X 13
Bedroom 4: 12 X 17
Family Room: 10 X 22
Foyer: 6 X 11
Laundry: 6 X 8
Dining Room: 10 X 13
Local Schools
High School: Royal Palm Beach
Middle School: Crestwood
Elementary School: H. L. Johnson
Listed By / Shown By
Listed By
Agency Name: Illustrated Properties LLC (We
Agency Phone: 561-793-2300
Shown By
Agency Title: RealtyMark
Agency Phone: 888-260-0040

Estimate Your Payment
Estimated Payment
$ 2,023.97 per month $1,535.42 Principal & Interest $287.33 Property Tax $201.22 Homeowner's InsuranceChange Payment Information


93 Santa Monica Avenue | MLS# B26053755
This single family home located at 93 Santa Monica Avenue, Royal Palm Beach, FL 33411 is currently listed for sale with an asking price of $689,900. This property was built in 1987 and has 4 bedrooms and 3 full baths with 3475 sq. ft. Santa Monica Avenue is located in the INDIAN TRAIL ESTATES UNIT 2 subdivision. Search INDIAN TRAIL ESTATES UNIT 2 real estate on www.realtymark.net today.