
BEDS2
BATHS1 full 1 partial
MLS#4039930
STATUS
PROPERTY TYPEResidential - Condominium
Property Description
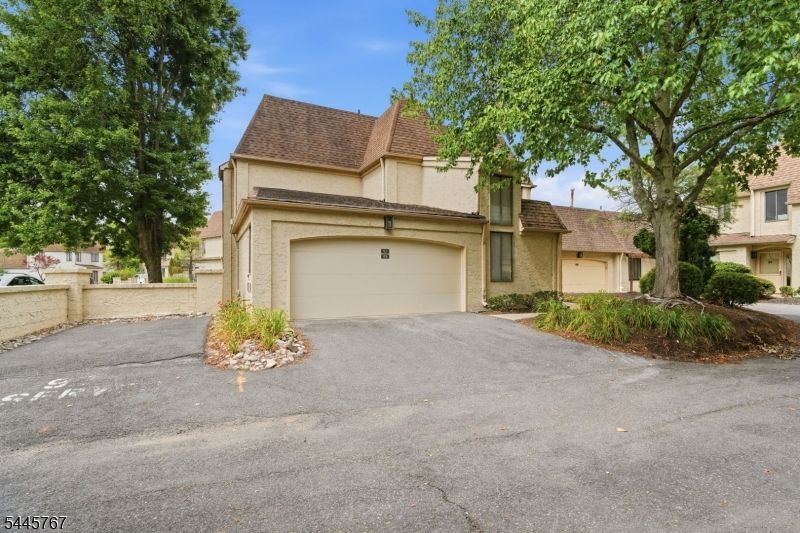
Be the first to enjoy this fully renovated 2 bedroom, 1.5 bath ground-level condo in one of North Edison's most desirable gated communities. With 24-hour security and resort-style amenities sparkling in-ground pool, tennis and volleyball courts, playground, and bike trails this end-unit home blends comfort and convenience. The layout offers two private patios, a dedicated driveway, and an attached garage. Inside, every detail has been refreshed, from the neutral palette to Scandinavian-style wide plank flooring. The brand-new kitchen features white shaker cabinetry, marble-finish quartz counters, abundant storage, and a full stainless appliance suite including a 5-burner gas range, refrigerator, dishwasher, and microwave. A large breakfast bar opens to the dining room and adjacent living room, ideal for entertaining. On chilly evenings, enjoy the wood-burning fireplace and dimmable recessed lighting. The main bath, also a primary ensuite, showcases a dual-sink quartz vanity, gold accents, designer lighting, and a pocket door for added privacy. The spacious primary bedroom offers outdoor access and a walk-in closet with custom organizers. Freshly painted and beautifully finished, this chic home is minutes from downtown Metuchen, JP Stevens High School, major commuter routes, and rail lines. Truly perfect.
Property Features
Property Type: Residential - Condominium
Cooling: 1 Unit, Central Air
Fuel Type: Gas-Natural
Garage: 1
Heating: 1 Unit, Forced Hot Air
Home Style: One Floor Unit
Roof Type: Asphalt Shingle
Taxes: $6,915
Year Built: 1983
Amenities
CODetect
SmokeDet
TubShowr
Curbs
Open Porch(es)
Patio
Privacy Fence
Sidewalk
Tennis Courts
Underground Lawn Sprinkler
Wood Fence
Feature Descriptions
Appliances: Dishwasher, Dryer, Kitchen Exhaust Fan, Microwave Oven, Range/Oven-Gas, Refrigerator, Stackable Washer/Dryer, Washer
Bath: Tub Shower
Days on Site: 6
Driveway: 1 Car Width, Additional Parking, Blacktop, Lighting, On-Street Parking
Exterior: Stucco
Fireplace: Living Room, Wood Burning
Flooring: Laminate, Tile
Lot: Cul-De-Sac, Level Lot, Open Lot
Parking Notes: Attached, DoorOpnr, InEntrnc, OnStreet
Pool: Association Pool
Sewer: Public Sewer
Swimming Pool: Yes
Utilities: All Underground, Electric, Gas-Natural
Water: Public Water
Room Sizes
Primary: 12x16
Bedroom 2: 12x10
Dining Room: 9x12
Kitchen: 8x11
Living Room: 17x14
Foyer: 15x4
Utility Room: 7x6
Local Schools
High School: J.P.STEVEN
Middle School: EDISON
Elementary School: EDISON
Listed By / Shown By
Listed By
Agency Name: COLDWELL BANKER REALTY
Agency Contact: 908-872-4197
Shown By
Agency Title: RealtyMark
Agency Phone: 888-260-0040

Estimate Your Payment
Estimated Payment
$ 1,771.94 per month $1,057.14 Principal & Interest $576.25 Property Tax $138.54 Homeowner's InsuranceChange Payment Information


93 Gate House Ln | MLS# 4039930
This condo located at 93 Gate House Ln, Edison, NJ 08820 is currently listed for sale with an asking price of $475,000. This property was built in 1983 and has 2 bedrooms and 1 full and 1 partial baths. Search Edison real estate on www.realtymark.net today.