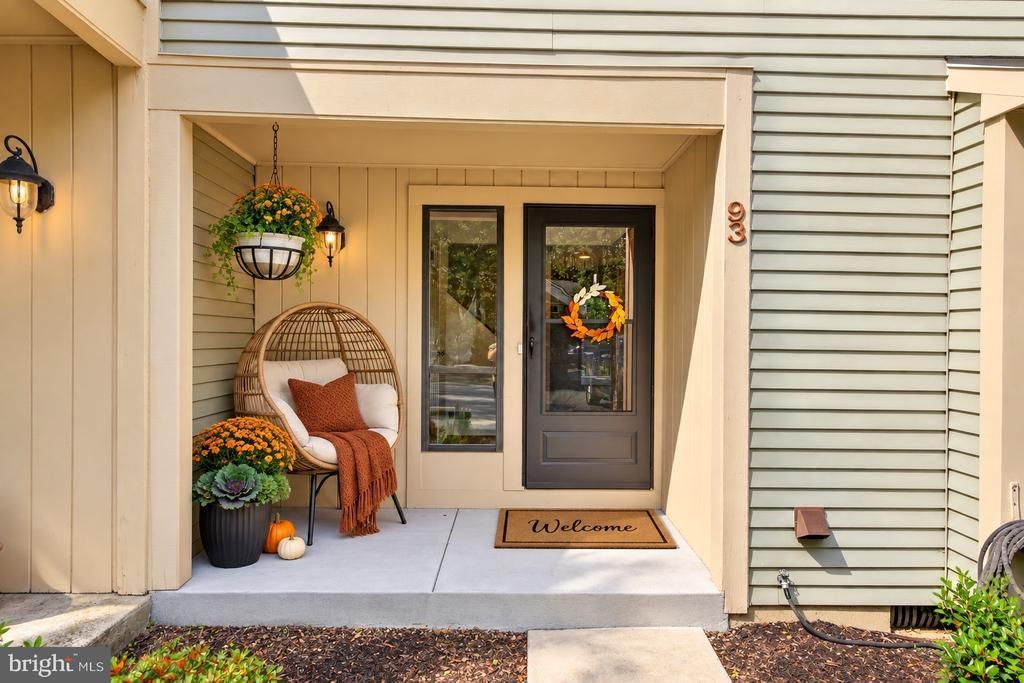

BEDS3
BATHS1 full 1 partial
SQUARE FEET1,373
MLS#NJBL2120740
STATUSACTIVE
PROPERTY TYPERental - Townhouse
SUBDIVISIONWALDEN GLEN
SCHOOLEVESHAM TOWNSHIP
Property Description
Welcome to 93 Dorset Drive in Walden Glen, tucked into the heart of King’s Grant. This 3-bedroom, 1.5-bath home offers 1,373 square feet of comfortable living space, a bright and functional layout, all-new hard-surface flooring, New windows in the master bedroom, additional outdoor storage off the deck, and a private deck overlooking the woods—the perfect spot for morning coffee or winding down at the end of the day. Living in King’s Grant is all about the lifestyle. Enjoy lakes and water views, community pools, walking and biking trails, playgrounds, recreation, and beautiful outdoor spaces throughout the neighborhood. There’s always somewhere to walk, explore, or simply enjoy the scenery. Add in low-maintenance living and easy access to Marlton’s shopping, dining, and everyday conveniences, and you’ve got a home that makes life feel a little easier. Come see 93 Dorset Drive and everything King’s Grant has to offer! PICTURES COMING SOON!
Property Features
Property Type: Rental - Townhouse
Cooling: Central A/C
Fuel Type: Natural Gas
Heating: 90% Forced Air
Home Style: Traditional
Lot Size: 0.05 Acres
Stories: 2.0
Year Built: 1984
Feature Descriptions
Additional Structures: Above Grade, Below Grade
Condo/Coop Fee: $200.00/Semi-Annually
Days on Site: 29
Exterior: Vinyl Siding
HOA Fee: $175.00/Quarterly
Interior: Ceiling Fan(s)
Lot Dimensions: 0.05 Acre(S)
Municipality: EVESHAM TWP
Sewer: Public Sewer
SQFT Above Finished: 1373
SQFT Total Finished: 1373
Structure Type: Interior Row/Townhouse
Water: Public
Local Schools
High School: CHEROKEE H.S.
Middle School: MARLTON MIDDLE M.S.
Elementary School: RICHARD L. RICE SCHOOL
School District: EVESHAM TOWNSHIP
Listed By / Shown By
Listed By
Agency Name: EXP Realty, LLC
Agency Phone: 8662016210
Shown By
Agency Title: RealtyMark
Agency Phone: 888-260-0040


93 Dorset Drive | MLS# NJBL2120740
This property located at 93 Dorset Drive, Marlton, NJ 08053 is currently listed for rent with an asking price of $2,675 / Monthly. Dorset Drive is located within the EVESHAM TOWNSHIP school district. Search Marlton real estate on www.realtymark.net today.