
BEDS4
BATHS2 full
SQUARE FEET2,034
MLS#OM731450
STATUSActive
PROPERTY TYPEResidential - Single Family
SUBDIVISIONJB RANCH
Property Description
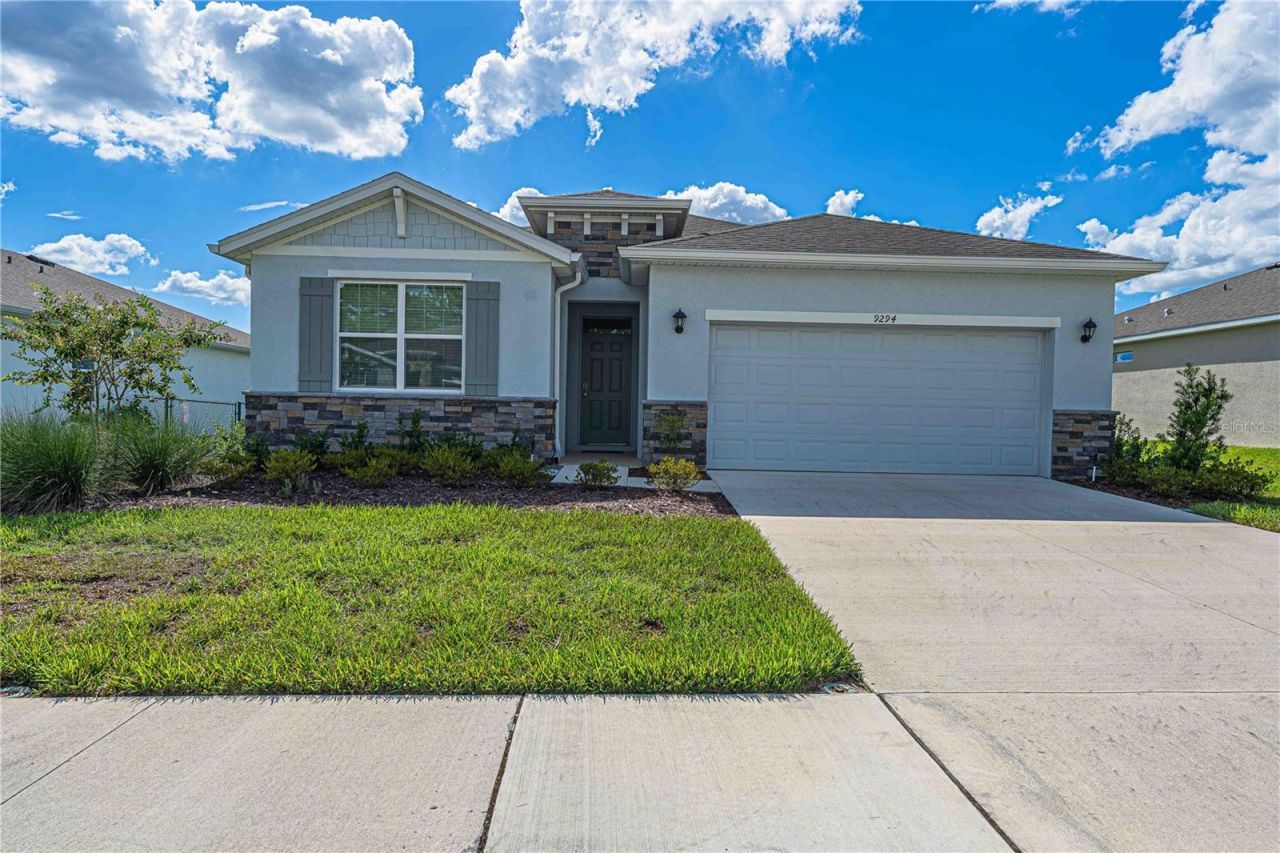
Completed in February 2025, this exceptionally clean Delray model in the gated 55+ community of JB Ranch offers 2,034 square feet, 4 bedrooms, 2 baths and a 2-car garage. Beautifully maintained and truly move-in ready, the home features tile flooring throughout the main living areas and like-new carpet in the bedrooms, some of which have been barely used. Gutters on all sides are another practical addition.The open-concept floor plan creates an easy flow between the kitchen, dining and main living areas. The kitchen offers generous cabinetry and counter space with a large island overlooking the living area. The desirable split-bedroom design provides privacy for the primary suite, while three additional bedrooms offer excellent flexibility for guests, a home office or hobby space.The primary suite includes a spacious bath with a tiled walk-in shower and private water closet. Sliding doors extend the living space to the covered lanai, providing a comfortable place to enjoy Florida living. The rear outlook opens between neighboring homes with a view toward the retention pond, creating a more open feel than a typical interior homesite.With its 2025 completion, immaculate condition and lightly used interior, this home offers the opportunity to enjoy nearly new construction without the wait. JB Ranch offers an active 55+ lifestyle with a clubhouse, resort-style pool, fitness center, pickleball and recreational amenities, conveniently located near shopping, dining and medical facilities. Enjoy fee-simple ownership with no CDD.
Property Features
Property Type: Residential - Single Family
Cooling: Central Air
Garage: 2 car attached
Heating: Heat Pump
Lot Size: 0.18 Acres
Roof Type: Shingle
Stories: 1.0
Taxes: $1,102
Year Built: 2025
Amenities
Eat-in Kitchen
High Ceilings
Kitchen/Family Room Combo
Open Floorplan
Primary Bedroom Main Floor
Stone Counters
Walk-In Closet(s)
Window Treatments
Rain Gutters
Feature Descriptions
Additional Rooms: Great Room
Appliances: Dishwasher, Dryer, Electric Water Heater, Microwave, Range, Refrigerator, Washer
Association Amenities: Clubhouse, Gated, Optional Additional Fees, Pickleball Court(s), Pool
Community Features: Clubhouse, Community Mailbox, Deed Restrictions, Gated Community - No Guard, Pool, Sidewalks
Directions: From SW State Road 200, turn onto SW 95th Street Road and continue approximately 1.5 miles. Turn left onto SW 60th Terrace Road, then right onto SW 92nd Lane. Continue into JB Ranch and turn right onto SW 60th Court Road. 9294 SW 60th Court Road will be o
Exterior: Block, Stucco
Flood Zone Code: X
Flooring: Tile
Foundation: Slab
HOA Fee: 197/ Monthly
HOA Y/N: Yes
Home Warranty Y/N: No
Listing Terms: Cash, Conventional
Lot: Landscaped, Paved
Lot Dimensions: 0.18
Model: Delray
Ownership: Fee Simple
Patio/Porch: Covered, Front Porch, Screened
Pets Allowed: Cats OK, Dogs OK
Pets Restrictions: Per HOA guidelines
Property Attached Y/N: No
Property Sub-Type: Single Family Residence
Security: Gated Community, Security Gate
Senior Community: Yes
Sewer: Private Sewer
Showing Instructions: Combination Lock Box, Lock Box Coded, See Remarks, ShowingTime
Special Sale Provisions: None
Utilities: Sewer Connected, Underground Utilities, Water Connected
Vegetation: Mature Landscaping
Water: Public
Water Access Y/N: No
Windows: Blinds
Zoning: PUD
Listed By / Shown By
Listed By
Agency Name: FLORIDA ADVANTAGE REALTY GROUP
Agency Contact: 352-618-2926
Shown By
Agency Title: RealtyMark
Agency Phone: 888-260-0040

Estimate Your Payment
Estimated Payment
$ 819.31 per month $643.19 Principal & Interest $91.83 Property Tax $84.29 Homeowner's InsuranceChange Payment Information




9294 SW 60th Court Road | MLS# OM731450
This single family home located at 9294 SW 60th Court Road, Ocala, FL 34476 is currently listed for sale with an asking price of $289,000. This property was built in 2025 and has 4 bedrooms and 2 full baths with 2034 sq. ft. SW 60th Court Road is located in the JB RANCH subdivision. Search JB RANCH real estate on www.realtymark.net today.