
BEDS2
BATHS1 full
SQUARE FEET1,875
MLS#MDBA2216366
STATUSACTIVE
PROPERTY TYPEResidential - Townhouse
SUBDIVISIONCANTON
SCHOOLBALTIMORE CITY PUBLIC SCHOOLS
Property Description
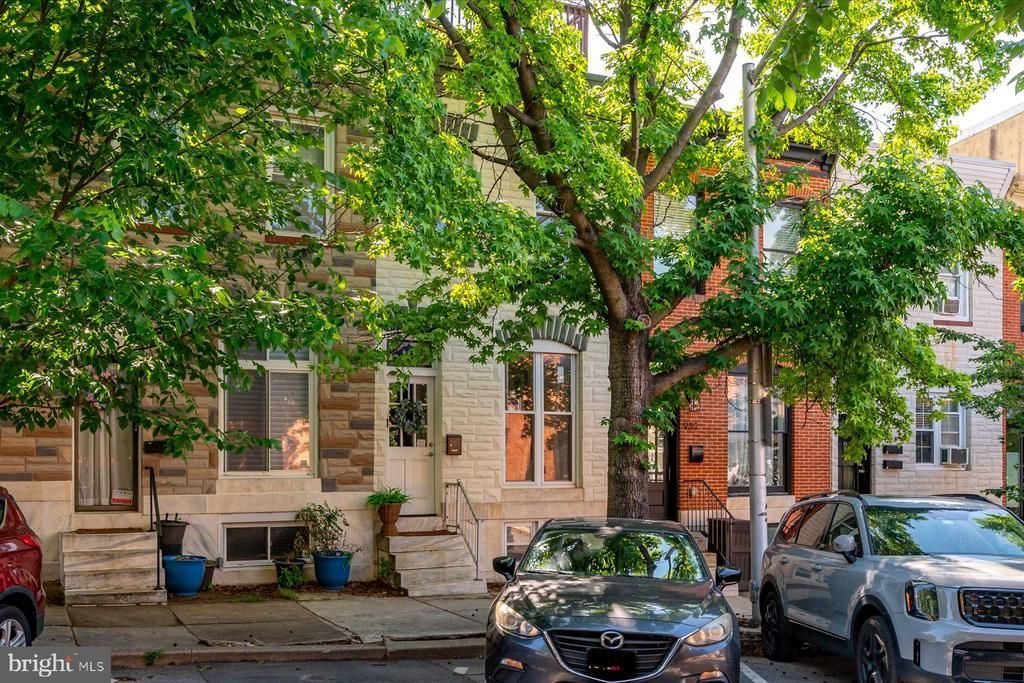
Welcome to a thoughtfully updated row home in the heart of Canton, featuring a rooftop deck, private oversized parking pad, and multiple indoor and outdoor living spaces. The main level has been beautifully renovated and offers a living room, dining room, and updated kitchen with granite countertops and access to both the basement and rear yard. The fenced in patio leads out to the oversized parking patio while the two story roof deck offers additional outdoor living and entertaining space. Upstairs offers two bedrooms and one full bathroom. The primary bedroom features a large walk-in closet along with beautifully whitewashed exposed brick. The renovated full bath has a walk in shower, claw foot tub, and wainscoting detail. Skylights bring additional light into the upper level and the second bedroom provides access to the roof top deck with views of the harbor and the iconic Natty Boh sign. The lower level features a large finished open space ideal for a home office, guest area, gym, or secondary living space. Attached is a spacious utility room complete with a small half bath and additional storage potential. A sump pump has also been added to the basement. Additional improvements include a roof resealed, furnace replacement in 2017, water heater replacement in 2020, sump pump installation, and charming renovations throughout the home. Positioned moments from Canton Waterfront, Patterson Park, O’Donnell Square, local coffee shops, fitness studios, restaurants, marinas, and nightlife, this location offers convenient access to some of Baltimore’s most vibrant neighborhood destinations along with commuter routes into Downtown Baltimore and beyond.
Property Features
Property Type: Residential - Townhouse
Basement: Full, Connecting Stairway, Rear Entrance
Basement: Yes
Cooling: Ceiling Fan(s), Central A/C
Fuel Type: Natural Gas
Heating: Forced Air
Home Style: Federal
Lot Size: 0.00 Acre(S)
Stories: 3.0
Taxes: $7,427
Year Built: 1913
Feature Descriptions
Additional Structures: Above Grade, Below Grade
Appliances: Built-In Microwave, Dishwasher, Disposal, Dryer - Gas, Icemaker, Oven/Range - Gas, Refrigerator, Stainless Steel Appliances, Washer
Days on Site: 9
Exterior: Brick
Exterior: Extensive Hardscape, Roof Deck
Fencing: Wood
Flooring: Ceramic Tile, Carpet, Concrete, Wood
Interior: Ceiling Fan(s), Crown Moldings, Combination Dining/Living, Floor Plan - Open, Kitchen - Island, Skylight(s), Walk-in Closet(s), Wood Floors
Location: Urban
Lot: Rear Yard
Lot Dimensions: 0.00 Acre(S)
Municipality: Baltimore City
Parking Features: Concrete Driveway, Parking Space Conveys
Parking Notes: 1 Total Parking Spaces
Rooms: Living Room, Dining Room, Primary Bedroom, Bedroom 2,Kitchen, Family Room, Utility Room
Sewer: Public Sewer
Special View Info: City
SQFT Above Finished: 1250
SQFT Below Finished: 625
SQFT Total Finished: 1875
Structure Type: Interior Row/Townhouse
Total Garage/Parking Spaces: 1
Water: Public
Windows: Double Pane
Room Sizes
Kitchen: 12 x 12 Level - Main
Living Room: 18 x 13 Level - Main
Primary Bedroom: 14 x 13 Level - Upper 1
Family Room: 23 x 12 Level - Lower 1
Utility Room: 17 x 13 Level - Lower 1
Dining Room: 12 x 10 Level - Main
Bedroom 2: 9 x 13 Level - Upper 1
Local Schools
School District: BALTIMORE CITY PUBLIC SCHOOLS
Listed By / Shown By
Listed By
Agency Name: TTR Sotheby's International Realty
Agency Phone: 4102805600
Shown By
Agency Title: RealtyMark
Agency Phone: 888-260-0400

Estimate Your Payment
Estimated Payment
$ 1,575.21 per month $845.49 Principal & Interest $618.92 Property Tax $110.80 Homeowner's InsuranceChange Payment Information


929 S Clinton Street | MLS# MDBA2216366
This townhouse located at 929 S Clinton Street, Baltimore, MD 21224 is currently listed for sale with an asking price of $379,900. This property was built in 1913 and has 2 bedrooms and 1 full baths with 1875 sq. ft. S Clinton Street is located in the CANTON subdivision within the BALTIMORE CITY PUBLIC SCHOOLS school district. Search CANTON real estate on www.realtymark.net today.