
BEDS4
BATHS2 full 1 partial
SQUARE FEET2,200
MLS#PABU2121288
STATUSACTIVE
PROPERTY TYPEResidential - Single Family
SUBDIVISIONMAKEFIELD RD VILLA
SCHOOLPENNSBURY
Property Description
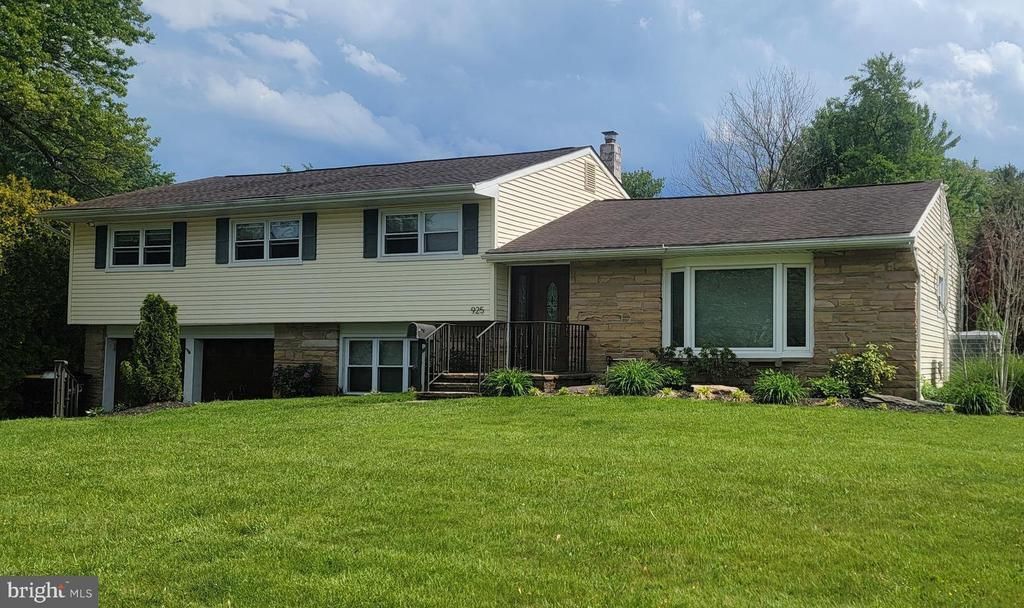
Welcome to this lovely Yardley home featuring four Bedrooms; two full Bathrooms plus Powder Room; Living Room open to the Dining Room, with sliding glass door leading out to the raised deck; Brazilian hardwood flooring; Kitchen with granite countertops; Lower Level Den; Half Bath; Laundry Room with door leading to outside to the patio; also door to the two-car Garage. Upstairs is the Primary Bedroom with private Bathroom featuring a shower stall; There are three other Bedrooms plus a Hall Bathroom, double vanity; tub with shower head. Of Worthy Mention: high efficiency Heat Pump with Propane auxiliary; brand new roof May 2026. All this on a nice sized lot (.38 acre); fenced-in back yard; within minutes of major highways for commute to Philadelphia; the Princeton Corridor; and RR station for New York City; and close to restaurants and shops in nearby Yardley and Newtown; New Hope and Lahaska. Pennsbury School District; Eleanor Roosevelt Elementary; Pennwood Middle; and Pennsbury High School. Note: public records for square footage is incorrect; Mid to late August settlement preferred. Professional photos coming soon!
Property Features
Property Type: Residential - Single Family
Cooling: Central A/C
Fuel Type: Propane - Owned
Garage: 2
Heating: Baseboard - Hot Water, Heat Pump - Gas BackUp
Home Style: Split Level
Lot Size: 0.38 Acres
Roof Type: Pitched, Shingle
Stories: 3.0
Taxes: $7,257
Year Built: 1960
Feature Descriptions
Additional Structures: Above Grade, Below Grade
Appliances: Dishwasher
Days on Site: 10
Electric: Circuit Breakers
Exterior: Stone, Vinyl Siding
Flooring: Wood, Wall to Wall Carpeting
Lot: Level, Front Yard, Rear Yard, SideYard(s)
Lot Dimensions: 0.38 Acre(S)
Municipality: LOWER MAKEFIELD TWP
Number of Rooms: 8
Parking Notes: 2 Total Parking Spaces
Rooms: Living Room, Dining Room, Primary Bedroom, Bedroom 2,Bedroom 3,Bedroom 4,Kitchen, Family Room, Laundry, Bathroom 1,Bathroom 2
Sewer: Public Sewer
SQFT Above Finished: 2200
SQFT Total Finished: 2200
Structure Type: Detached
Total Garage/Parking Spaces: 2
Water: Public
Room Sizes
Primary Bedroom: 16 x 14 Level - Upper 1
Bedroom 2: 12 x 12 Level - Upper 1
Bedroom 3: 9 x 12 Level - Upper 1
Bedroom 4: 14 x 12 Level - Upper 1
Family Room: 16 x 14 Level - Lower 2
Living Room: 21 x 16 Level - Main
Dining Room: 15 x 12 Level - Main
Kitchen: 17 x 11 Level - Main
Laundry: 9 x 7 Level - Lower 2
Local Schools
High School: PENNSBURY
Middle School: PENNWOOD
Elementary School: ELEANOR ROOSEVELT
School District: PENNSBURY
Listed By / Shown By
Listed By
Agency Name: Royale Homes
Agency Phone: 2154932400
Shown By
Agency Title: RealtyMark
Agency Phone: 888-260-0400

Estimate Your Payment
Estimated Payment
$ 2,265.87 per month $1,468.65 Principal & Interest $604.75 Property Tax $192.47 Homeowner's InsuranceChange Payment Information


925 Big Oak Road | MLS# PABU2121288
This single family home located at 925 Big Oak Road, Yardley, PA 19067 is currently listed for sale with an asking price of $659,900. This property was built in 1960 and has 4 bedrooms and 2 full and 1 partial baths with 2200 sq. ft. Big Oak Road is located in the MAKEFIELD RD VILLA subdivision within the PENNSBURY school district. Search MAKEFIELD RD VILLA real estate on www.realtymark.net today.