
BEDS3
BATHS2 full
SQUARE FEET1,480
MLS#PAPH2662092
STATUSACTIVE UNDER CONTRACT
PROPERTY TYPEResidential - Single Family
SUBDIVISIONACADEMY GARDENS
SCHOOLPHILADELPHIA CITY
Property Description
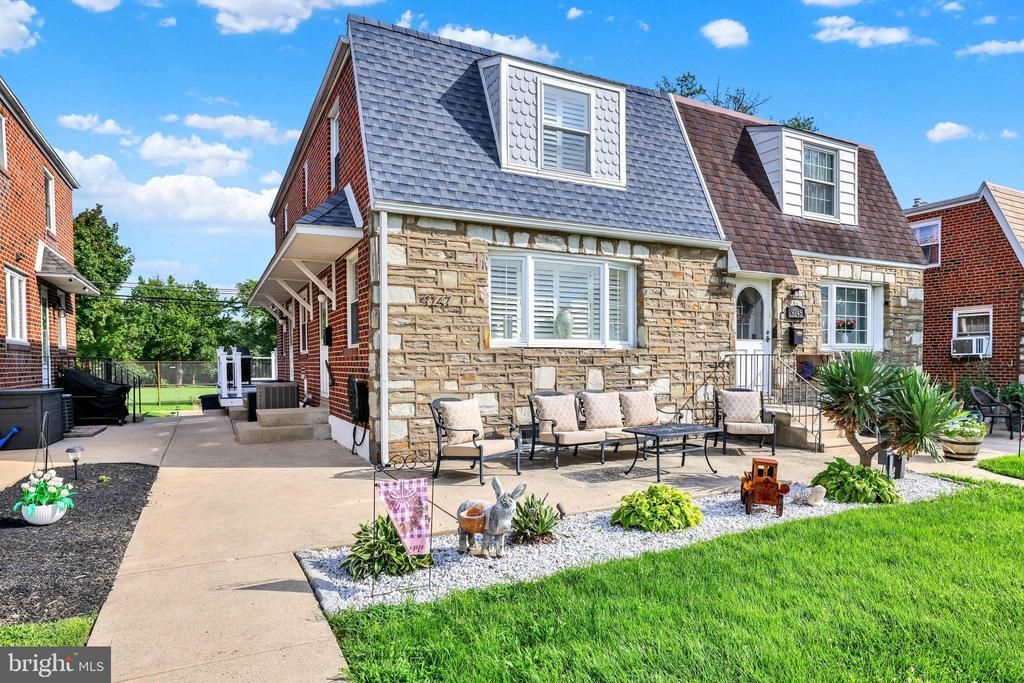
Gorgeous Golf Course View Twin! Welcome to 9247 Outlook Avenue , a beautifully maintained 3 bedroom, 2 full bath twin offering comfortable living space and stunning views. Nothing has been spared on this home. Step inside to a beautifully updated interior. The eat in kitchen is a chef's dream with stylish cabinetry and sleek Quartz countertops four burner gas range with an overhead hood and pot filler. Step outside the kitchen on to the beautiful trex deck overlooking the golf course. There is a formal dining room and living room with plenty of natural light. A full tile bathroom with a stall shower. The second floor consists of a primary bedroom with a walk in closet. Two additional bedrooms with ample closet space. Hall three piece tile bathroom new vanity. The finished basement with built in closets. There is a custom barn door separating the laundry room form the basement. The laundry room has custom cabinetry and quartz counter tops. This home is a must see.
Property Features
Property Type: Residential - Single Family
Basement: Fully Finished, Daylight, Full
Basement: Yes
Cooling: Central A/C
Fuel Type: Natural Gas
Garage: 1
Heating: 90% Forced Air
Home Style: Straight Thru
Lot Size: 0.08 Acres
Stories: 2.0
Taxes: $4,526
Year Built: 1957
Feature Descriptions
Additional Structures: Above Grade, Below Grade
Appliances: Built-In Microwave, Dishwasher, Disposal, Dryer - Gas, Oven/Range - Gas, Range Hood, Refrigerator, Washer, Water Heater - Tankless
Days on Site: 10
Electric: 100 Amp Service
Exterior: Masonry
Interior: Ceiling Fan(s), Carpet, Bathroom - Stall Shower, Bathroom - Tub Shower, Floor Plan - Open, Kitchen - Eat-In, Recessed Lighting
Lot Dimensions: 0.08 Acre(S)
Municipality: PHILADELPHIA
Parking Notes: 1 Total Parking Spaces
Rooms: Living Room, Dining Room, Primary Bedroom, Bedroom 2,Bedroom 3,Kitchen, Basement, Laundry, Bathroom 1,Bathroom 2
Sewer: Public Sewer
SQFT Above Finished: 1480
SQFT Total Finished: 1480
Structure Type: Twin/Semi-Detached
Total Garage/Parking Spaces: 1
Utilities: Cable TV
Water: Public
Windows: Double Hung
Local Schools
School District: PHILADELPHIA CITY
Listed By / Shown By
Listed By
Agency Name: Coldwell Banker Hearthside Realtors
Agency Phone: 2153792002
Shown By
Agency Title: RealtyMark
Agency Phone: 888-260-0040

Estimate Your Payment
Estimated Payment
$ 1,358.64 per month $867.75 Principal & Interest $377.17 Property Tax $113.72 Homeowner's InsuranceChange Payment Information


9247 Outlook Avenue | MLS# PAPH2662092
This single family home located at 9247 Outlook Avenue, Philadelphia, PA 19114 is currently listed for sale with an asking price of $389,900. This property was built in 1957 and has 3 bedrooms and 2 full baths with 1480 sq. ft. Outlook Avenue is located in the ACADEMY GARDENS subdivision within the PHILADELPHIA CITY school district. Search ACADEMY GARDENS real estate on www.realtymark.net today.