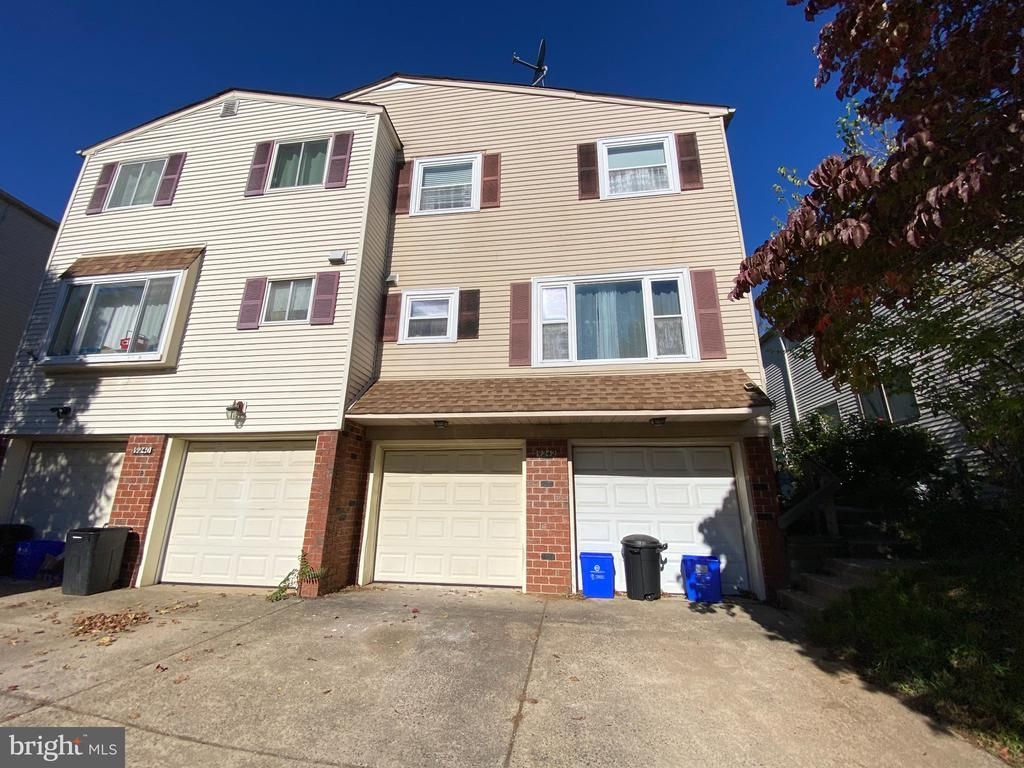

BEDS3
BATHS3 full
SQUARE FEET1,664
MLS#PAPH2681460
STATUSACTIVE
PROPERTY TYPEResidential - Townhouse
SUBDIVISIONSCOTCHBROOK
SCHOOLPHILADELPHIA CITY
Property Description
A perfect opportunity for first-time homebuyers looking for comfort, convenience, and great value! Own a Beautifully Updated Two-Story Townhouse in Scotchbrook! The main level features an open-concept living and dining area and a brand-new kitchen with a breakfast bar, granite countertops, and stainless steel appliances. Upstairs, you’ll find 2 spacious bedrooms, each with its own brand-new modern bathroom. The primary bedroom is a true retreat, filled with natural light and featuring fresh, stylish décor. The fully finished, walk-out basement adds exceptional value, offering the potential for a 3rd bedroom, plus a powder room, laundry area, and direct garage access. Use this versatile space as a family room, home office, gym, or guest area! Enjoy your own private, fully fenced backyard, too. Fresh paint, new flooring, recessed lighting, and modern updates throughout make this home move-in ready. Conveniently located near shopping, restaurants, major roads, and public transportation. Everything you need, thoughtfully arranged in one affordable home! A fantastic chance to stop renting and start building your future as a homeowner!
Property Features
Property Type: Residential - Townhouse
Basement: Yes
Basement: Full, Fully Finished, Garage Access
Cooling: Central A/C
Fuel Type: Natural Gas
Garage: 1
Heating: Heat Pump(s)
Home Style: Contemporary, Colonial
Lot Size: 0.15 Acres
Roof Type: Shingle
Stories: 3.0
Taxes: $3,099
Year Built: 1980
Feature Descriptions
Accessibility: 2+ Access Exits
Additional Structures: Above Grade
Appliances: Built-In Microwave, Built-In Range, Dishwasher, Oven/Range - Electric, Refrigerator, Stainless Steel Appliances
Days on Site: 1
Exterior: Vinyl Siding, Concrete, Brick Front
Exterior: Sidewalks
Fencing: Panel, Rear, Vinyl
Flooring: Laminated
Interior: Breakfast Area, Dining Area, Kitchen - Eat-In, Walk-in Closet(s)
Lot Dimensions: 0.15 Acre(S)
Municipality: PHILADELPHIA
Number of Rooms: 5
Parking Features: Concrete Driveway
Parking Notes: 1 Total Parking Spaces
Pet Restrictions: Cats OK, Dogs OK
Sewer: Public Sewer
Special View Info: Garden/Lawn, Street
SQFT Above Finished: 1664
SQFT Total Finished: 1664
Structure Type: Interior Row/Townhouse
Total Garage/Parking Spaces: 1
Utilities: Cable TV, Natural Gas Available, Water Available, Sewer Available
Water: Public
Local Schools
High School: GEORGE WASHINGTON
Middle School: C.C.A. BALDI
Elementary School: ANNE FRANK
School District: PHILADELPHIA CITY
Listed By / Shown By
Listed By
Agency Name: PA Homes Realty
Agency Phone: 2672307970
Shown By
Agency Title: RealtyMark
Agency Phone: 888-260-0040

Estimate Your Payment
Estimated Payment
$ 1,113.86 per month $756.47 Principal & Interest $258.25 Property Tax $99.14 Homeowner's InsuranceChange Payment Information


9242 Jamison Avenue, Unit B | MLS# PAPH2681460
This townhouse located at 9242 Jamison Avenue, Unit B, Philadelphia, PA 19115 is currently listed for sale with an asking price of $339,900. This property was built in 1980 and has 3 bedrooms and 3 full baths with 1664 sq. ft. Jamison Avenue, Unit B is located in the SCOTCHBROOK subdivision within the PHILADELPHIA CITY school district. Search SCOTCHBROOK real estate on www.realtymark.net today.