
BEDS3
BATHS3 full 1 partial
SQUARE FEET1,908
MLS#PAPH2629334
STATUSPENDING
PROPERTY TYPEResidential - Single Family
SUBDIVISIONTORRESDALE (EAST)
SCHOOLPHILADELPHIA CITY
Property Description
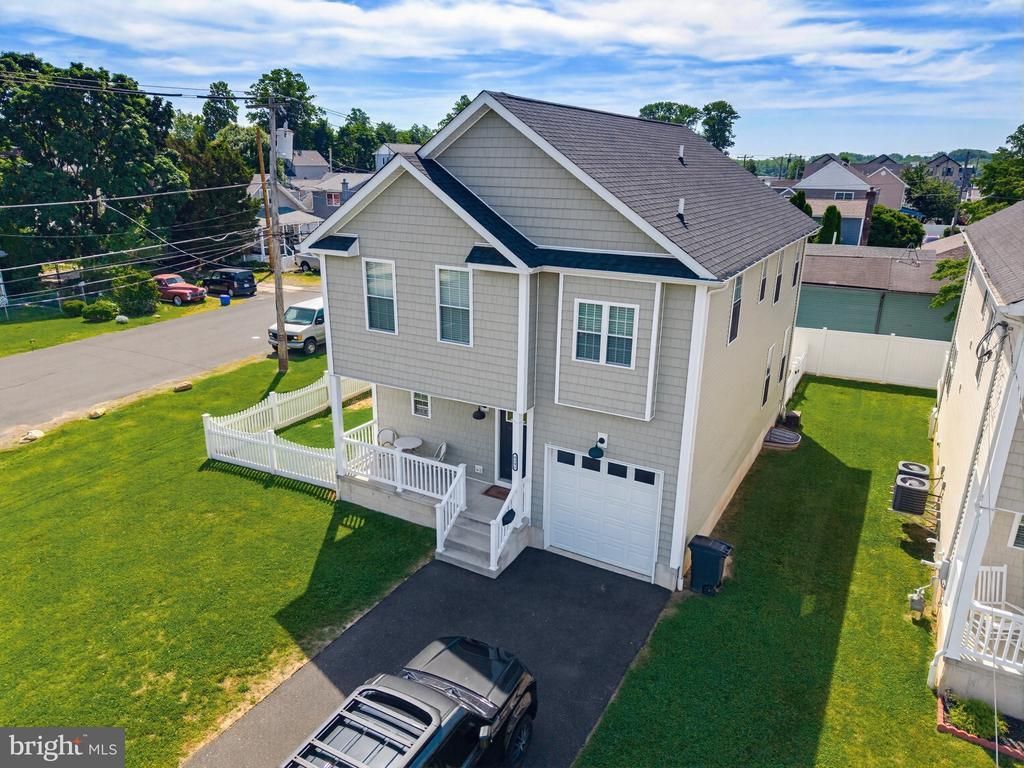
Welcome to 9241 Cambridge Street, a stunning 3-bedroom, 3.5-bath home offering modern luxury and exceptional value in Philadelphia. Built in 2020 as new construction, this beautifully maintained residence has been thoughtfully enhanced with numerous upgrades throughout, including fully updated bathrooms and a beautifully improved kitchen designed for both everyday living and entertaining. Adding to the home’s appeal, approximately four years remain on the tax abatement, providing significant savings for the next owner. Step inside to discover a spacious, open-concept floor plan filled with natural light, stylish finishes, and contemporary design. The upgraded kitchen serves as the heart of the home, featuring quality cabinetry, ample counter space, and modern touches that elevate the space. The generously sized bedrooms provide comfort and flexibility, while the updated bathrooms showcase tasteful finishes and attention to detail. The finished basement adds valuable living space, perfect for a family room, home office, gym, playroom, or guest retreat. Outside, enjoy a private fenced yard ideal for entertaining, pets, gardening, or relaxing outdoors. Combining modern construction, extensive upgrades, functional living space, and a desirable location, this move-in-ready home is one you won’t want to miss.
Property Features
Property Type: Residential - Single Family
Basement: Fully Finished, Sump Pump
Basement: Yes
Cooling: Central A/C
Fireplaces: 1
Fuel Type: Natural Gas
Garage: 1
Heating: Forced Air
Home Style: Straight Thru
Lot Size: 0.09 Acres
Roof Type: Shingle
Stories: 2.0
Taxes: $1,576
Year Built: 2020
Feature Descriptions
Additional Structures: Above Grade, Below Grade
Days on Site: 43
Electric: 200+ Amp Service
Exterior: Frame
Fencing: Picket
Location: Corner Lot/Unit
Lot: Corner, Rear Yard, SideYard(s)
Lot Dimensions: 0.09 Acre(S)
Municipality: PHILADELPHIA
Parking Notes: 3 Total Parking Spaces
Sewer: Public Sewer
SQFT Above Finished: 1908
SQFT Total Finished: 1908
Structure Type: Detached
Total Garage/Parking Spaces: 3
Water: Public
Local Schools
School District: PHILADELPHIA CITY
Listed By / Shown By
Listed By
Agency Name: Keller Williams Real Estate-Langhorne
Agency Phone: 2157576100
Shown By
Agency Title: RealtyMark
Agency Phone: 888-260-0040

Estimate Your Payment
Estimated Payment
$ 1,692.02 per month $1,379.85 Principal & Interest $131.33 Property Tax $180.83 Homeowner's InsuranceChange Payment Information


9241 Cambridge Street | MLS# PAPH2629334
This single family home located at 9241 Cambridge Street, Philadelphia, PA 19114 is currently listed for sale with an asking price of $620,000. This property was built in 2020 and has 3 bedrooms and 3 full and 1 partial baths with 1908 sq. ft. Cambridge Street is located in the TORRESDALE (EAST) subdivision within the PHILADELPHIA CITY school district. Search TORRESDALE (EAST) real estate on www.realtymark.net today.