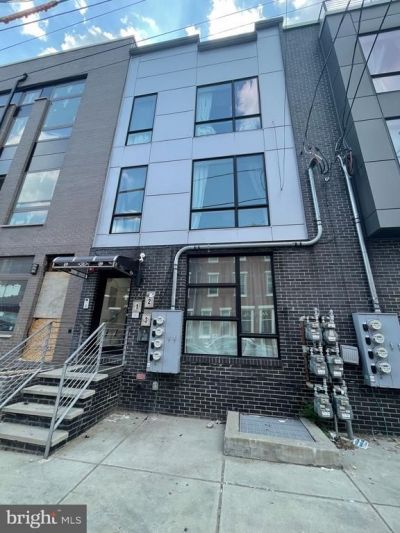

BEDS2
BATHS1 full
SQUARE FEET2,470
MLS#PAPH2649752
STATUSACTIVE
PROPERTY TYPERental - Condominium
SUBDIVISIONFAIRMOUNT
SCHOOLTHE SCHOOL DISTRICT OF PHILADELPHIA
Property Description
Lives in this large, beautiful building in Fairmount, one of Philadelphia's hottest neighborhoods! Just one block from Girard Avenue. This is 2B1B unit with private roof deck. Condo offers full kitchen with modern quartz countertops, stainless steel appliances including French door refrigerator and 42" cabinets. 2 Living room one each on 1st floor and Basement. Units also include solid wide birch hardwood floors, video monitored intercom system, and Honeywell Wi-Fi controlled thermostat. Perfect for entertaining friends and family as well! Fairmount is one of Philadelphia's most popular neighborhoods. Conveniently located close to all the sights and attractions of the Fairmount & Art Museum areas, easy access to 76, and just a short walk to Trolley lines and bus routes on Girard Avenue.
Property Features
Property Type: Rental - Condominium
Basement: Full
Basement: Yes
Cooling: Central A/C
Fuel Type: Natural Gas
Heating: Central, Forced Air
Home Style: Contemporary
Lot Size: 0.02 Acres
Stories: 4.0
Year Built: 2017
Feature Descriptions
Additional Structures: Above Grade, Below Grade
Days on Site: 17
Exterior: Masonry
Lot Dimensions: 0.02 Acre(S)
Municipality: PHILADELPHIA
Pet Restrictions: Breed Restrictions, Case by Case Basis, Number Limit, Pet Addendum/Deposit, Size/Weight Restriction
Rent Includes: Trash Removal, Snow Removal
Sewer: Public Sewer
SQFT Above Finished: 2470
SQFT Total Finished: 2470
Structure Type: Unit/Flat/Apartment
Units: 3
Water: Public
Local Schools
School District: THE SCHOOL DISTRICT OF PHILADELPHIA
Listed By / Shown By
Listed By
Agency Name: Realty Mark Associates - KOP
Agent Name: LIN DONG
Agency Phone: 2153764444


924 N 15th Street, Unit 3 | MLS# PAPH2649752
This property located at 924 N 15th Street, Unit 3, Philadelphia, PA 19130 is currently listed for rent by Realty Mark Associates - KOP, with an asking price of $1,850 / Monthly. N 15th Street, Unit 3 is located within the THE SCHOOL DISTRICT OF PHILADELPHIA school district. Search Philadelphia real estate on www.realtymark.net today.