
BEDS3
BATHS2 full
SQUARE FEET1,536
MLS#B26067417
STATUSActive
PROPERTY TYPEResidential - Single Family
SUBDIVISIONShenandoah
Property Description
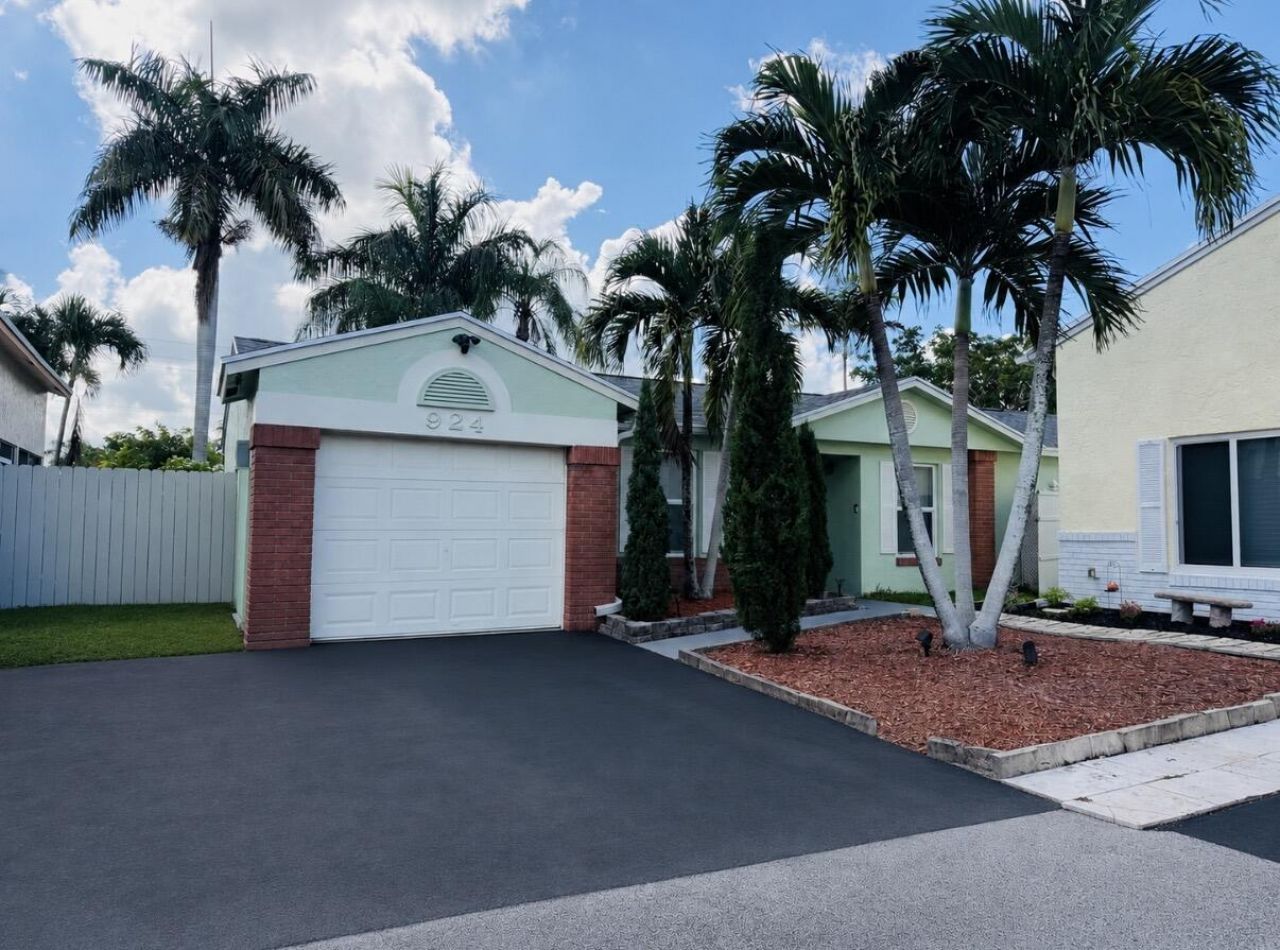
Your dream home awaits with this lovely 3 bedroom 2 bath pool home in the desirable community of Shenandoah in Davie. Everything about this home is top notch from the tile floors to the stunning glass closet doors and beyond. You will feel like you are on vacation when you step outside to enjoy your shimmering pool and patio area complete with gazebo and outside dining situated in a spacious corner yard. The yard is completely fenced with double open gates for trailers or boat storage and includes a shed for extra storage. A new roof was installed last year and the house is complete with impact windows and doors, You will love coming home to this house. Impact windows and doors, new roof 2025, travertine patio, spacious pool A/C units replaced 2018, new water heater 2020, insulated attic, beautiful glass closet doors
Property Features
Property Type: Residential - Single Family
Cooling: Central Air
Fenced: Yes
Garage: 1 car attached
Heating: Central
Home Style: Ranch, Patio Home
Lot Size: 0.15 Acres
Roof Type: Shingle
Stories: 1.0
Taxes: $3,658
Year Built: 1987
Amenities
Walk-In Closet(s)
Bedroom Layout - Stacked
Other
Feature Descriptions
Appliances: Dryer, Disposal, Dishwasher, Electric Range, Refrigerator, Washer
Association: Shenandoah - Brandywine
Association Amenities: Sidewalks, Street Lights
Association Fee Includes: Maintenance Grounds, Common Areas, Recreation Facility
Days on Site: 9
Exterior: Blown-In Insulation, Foam Insulation, CBS, Concrete B
Fencing: Back Yard, Fenced, Full, Gate, Privacy, Wood
Flooring: Ceramic Tile
Guest House Y/N: No
HOA Fee: $87/ Monthly
Laundry: Laundry Closet, In Hall, Inside, Other
Lot: Cul-De-Sac, Corner Lot, Zero Lot Line, Landscaped
Lot: Cul-De-Sac, Corner Lot, Zero Lot Line, Landscaped
Other Equipment: Other
Parcel#: 504010030810
Parking: Driveway, Garage, Attached Garage
Parking Notes: Driveway, Garage, Attached Garage
Patio/Porch: Patio - Covered, Patio - Screened, Deck, Patio
Pets Allowed: Yes, Number Limit
Pool: In Ground, Equipment Included, Private
Restrictions: Limited # Vehicles, Other Restrictions, Parking - No Commercial Vehicles, Lease Restrictions
Security: yes
Security: Security System
Sewer: Public Sewer
Special View Info: Garden, Pool
Sprinkler: Auto Sprinkler
SQFT Living: 1536
Structure Type: House
Swimming Pool: Yes
Total Rooms: 3
Utilities: Cable Available, Electricity Available, Sewer Available, Water Connected
Utilities: Cable Available, Electricity Available, Sewer Available, Water Connected
Water: Public
Windows: Storm Window(s), Other
Local Schools
High School: Western
Middle School: Indian Ridge
Elementary School: Flamingo (Broward)
Listed By / Shown By
Listed By
Agency Name: Berkshire Hathaway HomeService
Agency Phone: 954-315-6000
Shown By
Agency Title: RealtyMark
Agency Phone: 888-260-0040

Estimate Your Payment
Estimated Payment
$ 2,039.21 per month $1,533.42 Principal & Interest $304.83 Property Tax $200.96 Homeowner's InsuranceChange Payment Information


924 Cumberland Terrace | MLS# B26067417
This single family home located at 924 Cumberland Terrace, Davie, FL 33325 is currently listed for sale with an asking price of $689,000. This property was built in 1987 and has 3 bedrooms and 2 full baths with 1536 sq. ft. Cumberland Terrace is located in the Shenandoah subdivision. Search Shenandoah real estate on www.realtymark.net today.