
BEDS3
BATHS2 full
SQUARE FEET1,047
MLS#TB8558695
STATUSActive
PROPERTY TYPEResidential - Single Family
SUBDIVISIONFLORAL VILLA ESTATES
Property Description
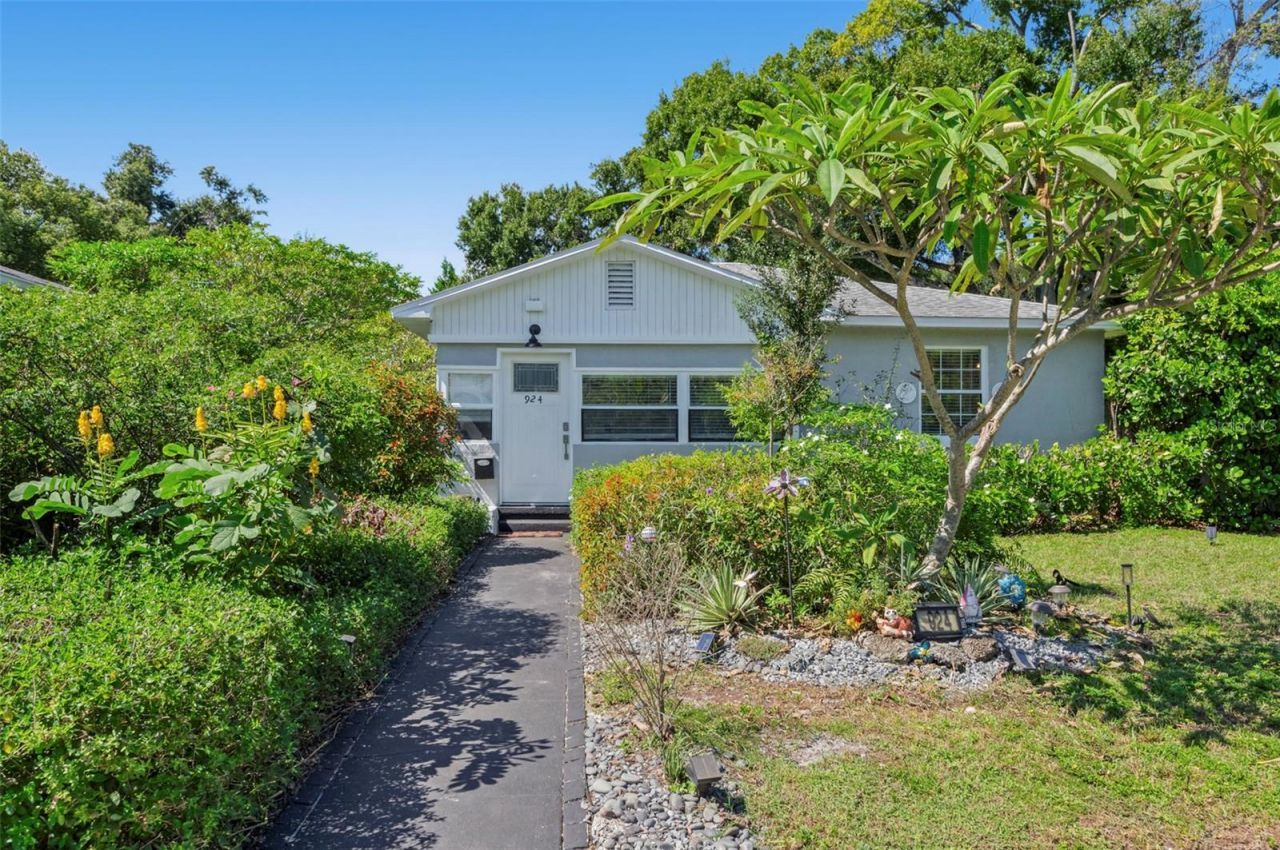
Discover a unique opportunity in the desirable North Kenwood neighborhood! Situated on a quiet street and spacious corner lot, this charming 3-bedroom, 2-bath home offers something increasingly sought after -- flexibility to fit your lifestyle, whether you're looking for multigenerational living, private accommodations for extended family, or the potential to generate rental income to help offset your mortgage.Thoughtfully modified into two separate living spaces, the home currently features a 2-bedroom, 1-bath residence and an adjoining 1-bedroom, 1-bath suite, each with its own kitchen and living areas. This versatile configuration provides privacy and independence while offering the possibility of reconnecting the spaces to create one cohesive single-family home. The European-inspired kitchen brings a contemporary touch, while brand-new luxury vinyl flooring throughout and fresh interior paint create a bright, refreshed feel.Step outside and discover your own private tropical oasis! Lush Florida landscaping surrounds beautifully designed outdoor spaces, creating a peaceful retreat that feels worlds away from everyday life. Enjoy low-maintenance artificial turf, winding garden pathways, a covered patio, and inviting areas for relaxing or entertaining. The generous corner lot provides exceptional privacy, with mature greenery and thoughtfully arranged landscaping adding to the home's charm. Whether you're hosting friends, enjoying morning coffee, or simply unwinding at the end of the day, the backyard is truly a standout feature.Located in the wonderful North Kenwood neighborhood, known for its residential charm and convenient proximity to downtown St. Petersburg, the Grand Central District, local restaurants, shopping, arts, and Gulf beaches, this property offers both character and convenience.Live in one space while exploring the possibility of renting the other, accommodate extended family, create a private guest retreat, or restore the home to its original single-family layout. With so many possibilities, this is a special opportunity to make the property work for you. One home, multiple possibilities!
Property Features
Property Type: Residential - Single Family
Cooling: Mini-Split Unit(s), Wall/Window Unit(s)
Heating: Ductless
Lot Size: 0.17 Acres
Roof Type: Shingle
Stories: 1.0
Taxes: $3,443
Year Built: 1950
Amenities
Ceiling Fans(s)
Sidewalk
Feature Descriptions
Appliances: Cooktop, Dishwasher, Disposal, Dryer, Range, Refrigerator, Tankless Water Heater, Washer
Days on Site: 2
Directions: From 28th St N, go west on 9th Ave N, turn right onto 32nd St N, property will be on the left, at the corner of 10th Ave N
Exterior: Block, Stucco
Flood Zone Code: X
Flooring: Laminate, Tile
Foundation: Slab
Home Warranty Y/N: No
Listing Terms: Cash, Conventional
Lot: Corner Lot, Landscaped, Sidewalk
Lot Dimensions: 0.17
Ownership: Fee Simple
Patio/Porch: Covered, Front Porch, Patio
Property Attached Y/N: No
Property Sub-Type: Single Family Residence
Sewer: Public Sewer
Showing Instructions: Appointment Only, No Lockbox, Other, See Remarks, ShowingTime
Special Sale Provisions: None
Utilities: Electricity Connected, Sewer Connected, Water Connected
Water: Public
Water Access Y/N: No
Windows: Blinds
Room Sizes
Primary Bedroom: 11x13
Bedroom 2: 8x10
Bedroom 3: 9x11
Living Room: 7x11
Local Schools
High School: St. Petersburg High-PN
Middle School: John Hopkins Middle-PN
Elementary School: Mount Vernon Elementary-PN
Listed By / Shown By
Listed By
Agency Name: YOUR HOME SOLD GUARENTEED REALTY-AVALON GROUP
Agency Contact: 727-262-7920
Shown By
Agency Title: RealtyMark
Agency Phone: 888-260-0040

Estimate Your Payment
Estimated Payment
$ 1,291.29 per month $888.00 Principal & Interest $286.92 Property Tax $116.38 Homeowner's InsuranceChange Payment Information




924 32nd Street N | MLS# TB8558695
This single family home located at 924 32nd Street N, Saint Petersburg, FL 33713 is currently listed for sale with an asking price of $399,000. This property was built in 1950 and has 3 bedrooms and 2 full baths with 1047 sq. ft. 32nd Street N is located in the FLORAL VILLA ESTATES subdivision. Search FLORAL VILLA ESTATES real estate on www.realtymark.net today.