
BEDS2
BATHS2 full
SQUARE FEET1,716
MLS#OM725297
STATUSActive
PROPERTY TYPEResidential - Single Family
SUBDIVISIONSPRUCE CRK CC SAWGRASS
Property Description
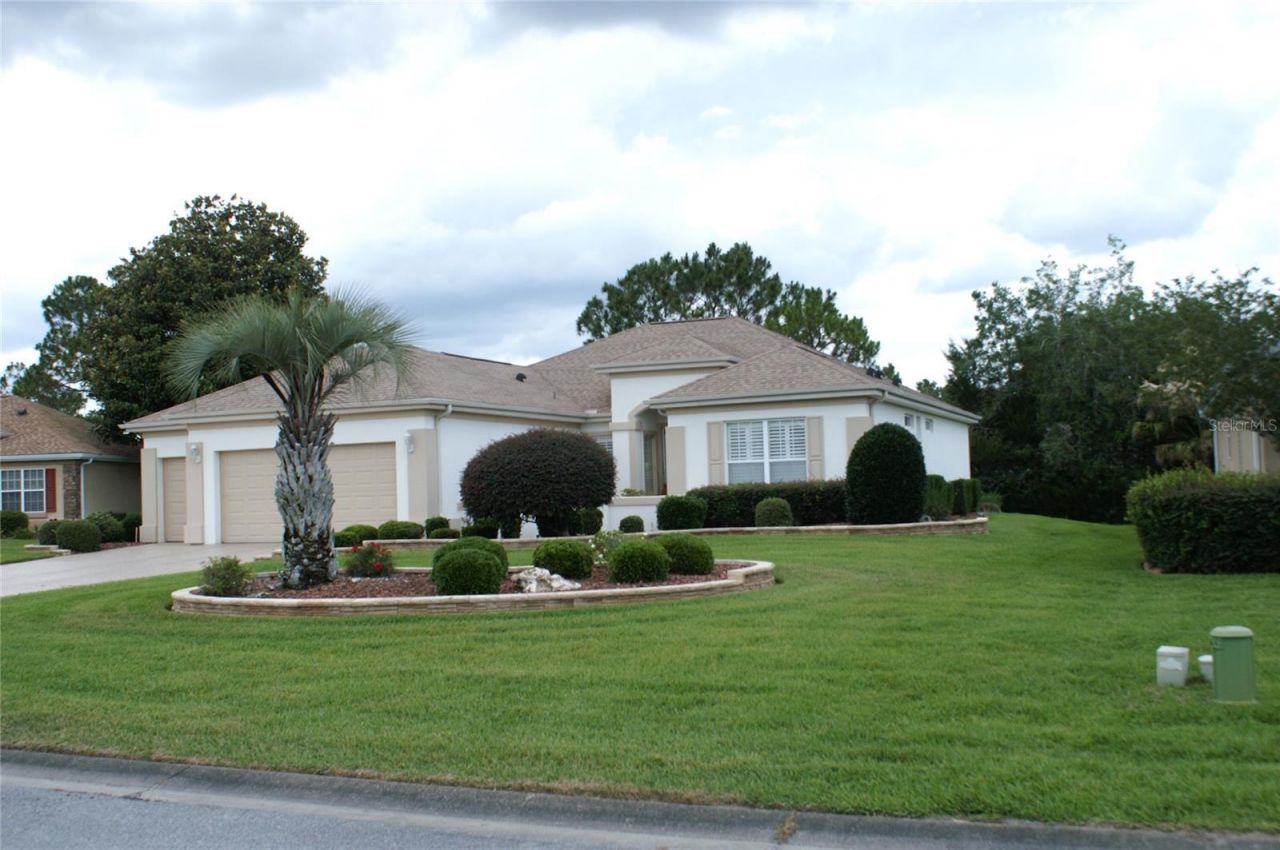
PHOTOS COMING SOON... OPEN HOUSE this weekend Saturday and Sunday 12-3...Don't miss this well-maintained 2-bedroom, 2-bath Madeira floor plan with a golf cart garage, situated on a Huge semi-private lot with relaxing views in the highly sought-after 55+ premier golf community of Del Webb Spruce Creek Golf & Country Club.This beautiful home offers exceptional curb appeal with stacked-stone landscape walls and a welcoming courtyard entry leading to an elegant leaded-glass front door. Inside, you'll find crown molding, plantation shutters, and tile flooring throughout the home NO CARPET.The updated kitchen features Maple cabinets, Corian countertops, stainless-steel appliances, recessed lighting, pendant lighting over the breakfast bar, and a comfortable breakfast nook for casual dining.The spacious primary suite includes crown molding, a large walk-in closet, and a bow window for added space and natural light. The ensuite bath offers dual sinks and a walk-in shower. The guest bedroom and bath are equally impressive, featuring crown molding.Additional highlights include an extended garage with extra storage space, a golf cart garage, a brand-new 2025 HVAC system, a gas water heater, and a roof re-shingled in 2014. Save money with a shared irrigation well.Enjoy the enclosed climate-controlled Florida room, offering comfortable year-round enjoyment and additional living space not included in the stated square footage. Designed for entertaining, the open floor plan flows seamlessly into this inviting space, perfect for relaxing and enjoying Florida living while taking in the peaceful semi-private views.
Property Features
Property Type: Residential - Single Family
Cooling: Central Air, Mini-Split Unit(s)
Garage: 3 car attached
Heating: Natural Gas
Lot Size: 0.31 Acres
Roof Type: Shingle
Stories: 1.0
Taxes: $2,634
Year Built: 2000
Amenities
Ceiling Fans(s)
Crown Molding
Eat-in Kitchen
High Ceilings
Living Room/Dining Room Combo
Open Floorplan
Primary Bedroom Main Floor
Solid Surface Counters
Thermostat
Walk-In Closet(s)
Window Treatments
Feature Descriptions
Appliances: Dishwasher, Disposal, Dryer, Microwave, Range, Refrigerator, Washer
Association Amenities: Clubhouse, Fence Restrictions, Fitness Center, Gated, Golf Course, Pickleball Court(s), Pool, Recreation Facilities, Security, Shuffleboard Court, Spa/Hot Tub, Tennis Court(s), Trail(s), Wheelchair Access
Community Features: Clubhouse, Deed Restrictions, Dog Park, Fitness Center, Gated Community - Guard, Golf Carts OK, Golf, Handicap Modified
Days on Site: 1
Directions: North on Hwy 441 in Summerfield to Del Webb Blvd. turn Right to Front Gate - take Del Webb Blvd. to Sawgrass Turn Left- At Stop sign Turn Right one Block to SE 128 Street Turn Left House is on the Right.
Exterior: Block, Stucco
Flood Zone Code: X
Flooring: Ceramic Tile
Foundation: Slab
Garage Dimensions: 30X26
HOA Fee: 214/ Monthly
HOA Y/N: Yes
Home Warranty Y/N: No
Hot Tub: Yes
Listing Terms: Cash, Conventional, FHA, VA Loan
Lot: Cul-De-Sac
Lot Dimensions: 0.31
Model: Madeira
Number of Pets: 2
Other Equipment: Irrigation Equipment
Ownership: Fee Simple
Patio/Porch: Patio
Pets Allowed: Yes
Pets Size: Extra Large (101+ Lbs.)
Property Attached Y/N: No
Property Sub-Type: Single Family Residence
Security: Security Gate
Senior Community: Yes
Sewer: Public Sewer
Showing Instructions: Supra Lock Box
Special Sale Provisions: None
Utilities: Cable Available, Electricity Available, Fiber Optics, Natural Gas Available, Natural Gas Connected, Sprinkler Well, Underground Utilities
Water: Public
Water Access Y/N: No
Zoning: PUD
Room Sizes
Living Room: 15.8x18.9
Dining Room: 10.2x9.3
Kitchen: 13.6x12.6
Dinette: 8.6x11.1
Florida Room: 34x10
Primary Bedroom: 13.4x15.1
Bedroom 2: 13.4x10.11
Listed By / Shown By
Listed By
Agency Name: JUDY L. TROUT REALTY
Agency Contact: 352-208-2629
Shown By
Agency Title: RealtyMark
Agency Phone: 888-260-0400

Estimate Your Payment
Estimated Payment
$ 1,075.11 per month $756.47 Principal & Interest $219.50 Property Tax $99.14 Homeowner's InsuranceChange Payment Information




9235 SE 128th Street | MLS# OM725297
This single family home located at 9235 SE 128th Street, Summerfield, FL 34491 is currently listed for sale with an asking price of $339,900. This property was built in 2000 and has 2 bedrooms and 2 full baths with 1716 sq. ft. SE 128th Street is located in the SPRUCE CRK CC SAWGRASS subdivision. Search SPRUCE CRK CC SAWGRASS real estate on www.realtymark.net today.