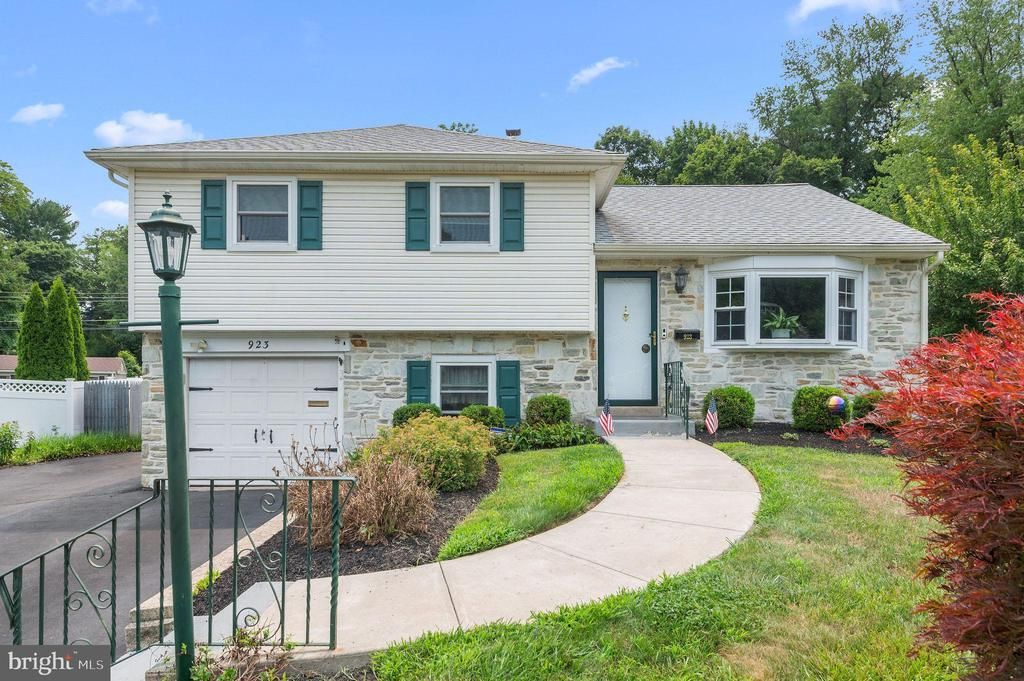

BEDS3
BATHS2 full 1 partial
SQUARE FEET1,893
MLS#PABU2125786
STATUSACTIVE
PROPERTY TYPEResidential - Single Family
SUBDIVISIONCHERRY LANE ACRES
SCHOOLCENTENNIAL
Property Description
Your private oasis awaits in Southampton! Tucked away in a charming, peaceful neighborhood, this 3-bedroom, 2.5-bathroom split-level home is ready for its next owner. Main Level: Welcoming living and dining rooms leading to a cozy family room with a dual-option (wood/propane) fireplace and a full bath. Lower Level: Private veranda, bedroom, and a convenient powder room. Upper Level: Two good size bedrooms with ample closet space and a full bathroom. Outdoor & Hobbyist Paradise: Cozy deck and adjoining patio overlooking a beautifully lit, highly secluded backyard. Bonus: Complimentary outdoor furniture included! Three outdoor sheds, including one massive workshop shed and two tool sheds. Key Updates: Roof (5 years old), AC (3 years old), newer windows House has 1-car garage and driveway with parking for multiple vehicles. You will fall in love with well maintain front yard and amazing backyard picture perfect.
Property Features
Property Type: Residential - Single Family
Basement: Yes
Cooling: Central A/C
Fireplaces: 1
Fuel Type: Oil
Garage: 1
Heating: 90% Forced Air
Home Style: Cape Cod
Lot Size: 0.28 Acres
Stories: 2.0
Taxes: $6,347
Year Built: 1956
Feature Descriptions
Accessibility: 2+ Access Exits
Additional Structures: Above Grade, Below Grade
Days on Site: 2
Exterior: Frame
Lot Dimensions: 0.28 Acre(S)
Municipality: UPPER SOUTHAMPTON TWP
Parking Notes: 1 Total Parking Spaces
Pet Restrictions: No Pet Restrictions
Sewer: Public Sewer
SQFT Above Finished: 1893
SQFT Total Finished: 1893
Structure Type: Detached
Total Garage/Parking Spaces: 1
Water: Public
Local Schools
High School: WILLIAM TENNENT
Middle School: EUGENE KLINGER
School District: CENTENNIAL
Listed By / Shown By
Listed By
Agency Name: Market Force Realty
Agency Phone: 8669938585
Shown By
Agency Title: RealtyMark
Agency Phone: 888-260-0040

Estimate Your Payment
Estimated Payment
$ 1,988.66 per month $1,290.61 Principal & Interest $528.92 Property Tax $169.14 Homeowner's InsuranceChange Payment Information


923 Carlin Drive | MLS# PABU2125786
This single family home located at 923 Carlin Drive, Southampton, PA 18966 is currently listed for sale with an asking price of $579,900. This property was built in 1956 and has 3 bedrooms and 2 full and 1 partial baths with 1893 sq. ft. Carlin Drive is located in the CHERRY LANE ACRES subdivision within the CENTENNIAL school district. Search CHERRY LANE ACRES real estate on www.realtymark.net today.