
BEDS3
BATHS2 full
SQUARE FEET1,852
MLS#PALA2088548
STATUSACTIVE
PROPERTY TYPEResidential - Single Family
SCHOOLWARWICK
Property Description
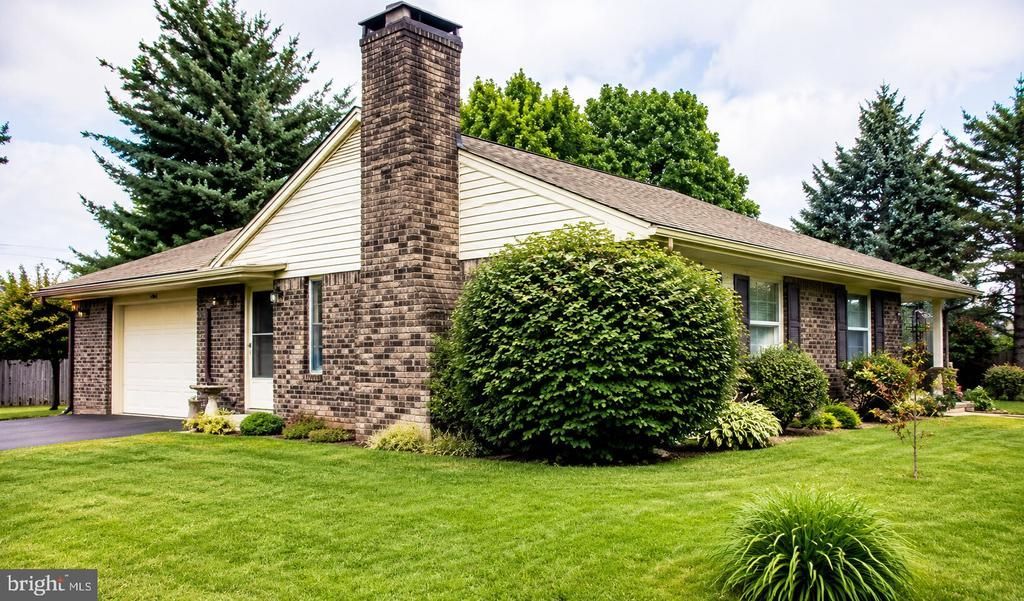
Upcoming auction : Saturday, July 11, 2026 Starting: 8:00 AM Real Estate: 11:00 AM Brick Three (3) Bedroom Two & One-Half (2.5) Bath Ranch House With In-Ground Pool & Attached Two (2) Car Garage On Corner Lot Excellent Location Minutes From Downtown Lititz, Shopping, Restaurants, Churches, Conveniences, & Parks Close Proximity To Route 501, 322, & 772 Warwick Township - Lancaster County Warwick School District "Highly Motivated Seller - To Settle Estate" REAL ESTATE DETAILS: MAIN LEVEL: Front Foyer & Hallway (4'2" x 16'8") - Hanging Lamp, Painted Walls, Flagstone Style Vinyl Floor Family Room (13' x 19'2") - Brick Fireplace w/ Wood Stove Insert, Picture Window, Pocket Sliding Door, Exposed Beams, Paneled, Wall To Wall Carpet Livingroom (13'5" x 18') - Five (5) Pane Bay Window, Painted Walls, Wall To Wall Carpet Kitchen/Dining Room Combo (13'5" x 21'4") - Twenty-Three (23) Handle Built-In Raised Panel Cabinets, Whirlpool Flat-Top Stove, Whirlpool Dishwasher, Garbage Disposal, Frigidaire Two (2) Door Refrigerator, Painted Walls, Vinyl & Wall To Wall Carpet, French Door Access To Pool Patio Area Hallway (3'1" x 15'3") - Painted Walls, Wall To Wall Carpet, Closet (2' x 2'6") Master Bedroom (11'4" x 13'5") - Painted Walls, Wall To Wall Carpet, Lighted Double Door Closet (3'1" x 6'6") Master Bathroom - Vanity w/ Sink, Toilet Bathroom (10' x 6'10") - Vanity & Sink, Toilet, Tile & Painted Walls, Vinyl Floor, Linen Closet (2'5" x 2'8") Bedroom #2 (10' x 13'7") - Painted Walls, Wall To Wall Carpet, Double Door Lighted Closet Bedroom #3 (9'3" x 13'4") - Painted Walls, Wall To Wall Carpet, Double Door Lighted Closet (1'10" x 5'10") Hallway (3'4" x 18'9") - Painted Walls, Wall To Wall Carpet, Double Sliding Door Closet (2/ x 6'10") Bathroom (5'4" X 5'6") - Vanity, Shower, Toilet, Painted Walls, Vinyl Floor Laundry Are (5'2" x 5'6") - Built-In Shelves, Washer & Dryer Hook-Up, Hotpoint Washer, Whirlpool Dryer, Painted Walls, Wall To Wall Carpet Side Foyer (5'11" x 6') - Painted Walls, Wall To Wall Carpet, Corner Closet (26" x 26") FULL SIZE UNFINISHED BASEMENT (27' X 42'6"): Outside Access Storage Area Fiberglass Sink FINISHED TWO (2) CAR GARAGE (20'4" X 21'6"): Two (2) Electric Overhead Door Openers Service Door Pull-Down Stairs To Attic Crawl Space FENCED-IN PEBBLESTONE IN-GROUND POOL AREA (32' x 60'): In-Ground Pool (18'6" x 36'6") 5' Wooden Fence Sand Master Sand Filter Pump System OTHER REAL ESTATE DETAILS: Built 1975 1,852 Square Feet Lot Size: 0.41-Acre Corner Lot - Boll & May Road Kreider May Builders Central Air Conditioning Central Vac System Well Water w/ Pressurized System & Filters Electric Water Heater Public Sewer Oil Hot Air Heat 200 Amp Electric Service Bilco Basement Doors Asphalt Shingle Roof Aluminum Spouting Storm Door Front Porch (4'6" x 23'8") - Concrete Pad Mature Shade & Shrubbery Front & Rear Yards Concrete Walkway Asphalt Driveway Metal Car Port Two (2) Outdoor Storage Sheds
Property Features
Property Type: Residential - Single Family
Basement: Full
Basement: Yes
Cooling: Central A/C
Fireplaces: 1
Fuel Type: Oil
Garage: 2
Heating: Forced Air
Home Style: Ranch/Rambler
Lot Size: 0.41 Acres
Roof Type: Asphalt
Stories: 1.0
Taxes: $4,951
Year Built: 1975
Feature Descriptions
Accessibility: 2+ Access Exits
Additional Structures: Above Grade, Below Grade
Days on Site: 5
Electric: 200+ Amp Service
Exterior: Brick, Masonry
Lot Dimensions: 0.41 Acre(S)
Municipality: WARWICK TWP
Parking Features: Asphalt Driveway
Parking Notes: 4 Total Parking Spaces
Sewer: Public Sewer
SQFT Above Finished: 1852
SQFT Total Finished: 1852
Structure Type: Detached
Total Garage/Parking Spaces: 4
Water: Well
Local Schools
High School: WARWICK SENIOR
School District: WARWICK
Listed By / Shown By
Listed By
Agency Name: Cavalry Realty LLC
Agency Phone: 7179322599
Shown By
Agency Title: RealtyMark
Agency Phone: 888-260-0400

Estimate Your Payment
Estimated Payment
$ 1,041.89 per month $556.39 Principal & Interest $412.58 Property Tax $72.92 Homeowner's InsuranceChange Payment Information


922 May Road | MLS# PALA2088548
This single family home located at 922 May Road , Lititz, PA 17543 is currently listed for sale with an asking price of $250,000. This property was built in 1975 and has 3 bedrooms and 2 full baths with 1852 sq. ft. May Road is located within the WARWICK school district. Search Lititz real estate on www.realtymark.net today.