
BEDS2
BATHS2 full
SQUARE FEET1,390
MLS#PACC2008140
STATUSACTIVE
PROPERTY TYPEResidential - Townhouse
SUBDIVISIONJIM THORPE AREA
SCHOOLJIM THORPE AREA
Property Description
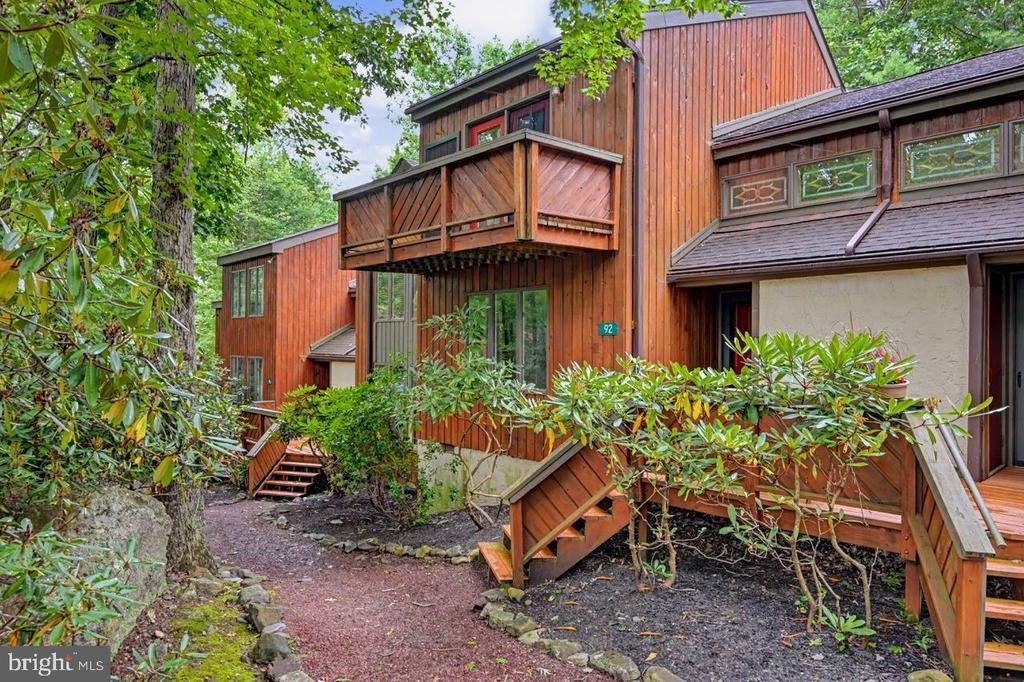
A great LOCATION with serene seasonal water views right from your deck! Step outside and follow the pathway to the Lake Club pool, Sandy beach, and lakeside Boulder View Tavern restaurant, with the Big Boulder ski area just minutes away. This very clean, well-maintained home features new wood and carpet flooring, updated lighting throughout, granite kitchen countertops, stainless steel appliances, living room with wood-burning fireplace, and cathedral ceilings. The main level offers a spacious primary bedroom with adjoining bath, while the upper level features an oversized bedroom and a beautifully remodeled full bath. Short-term rentals are permitted with occupancy for up to 8 guests, making this an excellent opportunity for a vacation home, investment property, or both. Community water & sewer. Enjoy skiing, boating, swimming, dining, and all four seasons of the Pocono Mountains!
Property Features
Property Type: Residential - Townhouse
Cooling: Ceiling Fan(s)
Fireplaces: 1
Fuel Type: Electric
Heating: Baseboard - Electric
Home Style: Cabin/Lodge, Chalet
Lot Size: 0.18 Acres
Stories: 1.5
Taxes: $3,307
Year Built: 1983
Feature Descriptions
Additional Structures: Above Grade
Appliances: Dishwasher, Dryer - Electric, Microwave, Oven/Range - Electric, Stainless Steel Appliances, Washer, Washer/Dryer Stacked, Water Heater
Days on Site: 34
Exterior: Frame
Fireplace: Wood
HOA Fee: $4645.30/Annually
Interior: Bathroom - Walk-In Shower, Ceiling Fan(s), Dining Area, Floor Plan - Open, Recessed Lighting
Lot Dimensions: 0.18 Acre(S)
Municipality: KIDDER TWP
Number of Rooms: 7
Parking Notes: 2 Total Parking Spaces
Rooms: Living Room, Dining Room, Bedroom 2,Kitchen, Bedroom 1,Bathroom 1,Bathroom 2
Special View Info: Trees/Woods, Water
SQFT Above Finished: 1390
SQFT Total Finished: 1390
Structure Type: Interior Row/Townhouse
Total Garage/Parking Spaces: 2
Water: Community
Room Sizes
Bedroom 2: 14 x 14 Level - Upper 1
Bathroom 2: 9 x 9 Level - Upper 1
Living Room: 21 x 15 Level - Main
Dining Room: 21 x 15 Level - Main
Bedroom 1: 14 x 12 Level - Main
Bathroom 1: 9 x 6 Level - Main
Kitchen: 12 x 9 Level - Main
Local Schools
School District: JIM THORPE AREA
Listed By / Shown By
Listed By
Agency Name: Pocono Area Realty Benz Group
Agency Phone: 5702168545
Shown By
Agency Title: RealtyMark
Agency Phone: 888-260-0040

Estimate Your Payment
Estimated Payment
$ 1,154.10 per month $776.72 Principal & Interest $275.58 Property Tax $101.79 Homeowner's InsuranceChange Payment Information


92 Red Fox Court | MLS# PACC2008140
This townhouse located at 92 Red Fox Court, Lake Harmony, PA 18624 is currently listed for sale with an asking price of $349,000. This property was built in 1983 and has 2 bedrooms and 2 full baths with 1390 sq. ft. Red Fox Court is located in the JIM THORPE AREA subdivision within the JIM THORPE AREA school district. Search JIM THORPE AREA real estate on www.realtymark.net today.