
BEDS3
BATHS1 full
SQUARE FEET1,702
MLS#4047479
STATUS
PROPERTY TYPEResidential - Single Family
Property Description
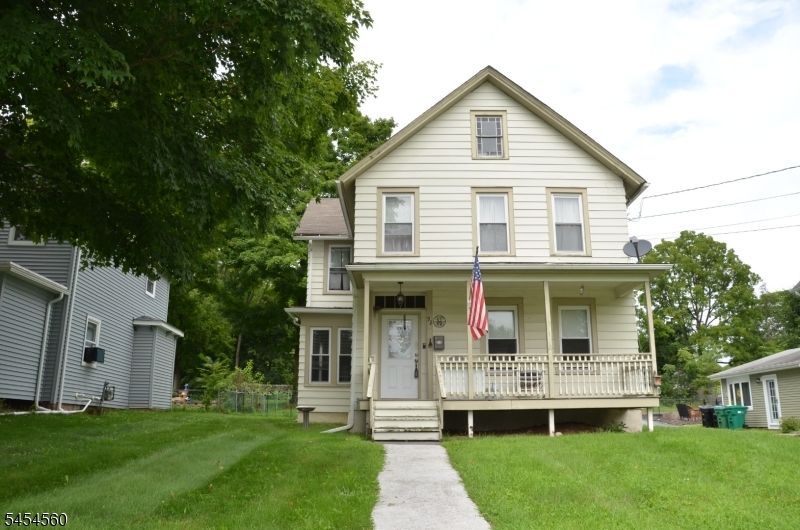
Welcome to this beautiful single family home in Sussex! This colonial styled house is being sold in AS IS condition. This property is in amazing shape and offers tons of natural light, hard wood floors, lots of backyard space, formal dining room featuring elegant bay windows, quartz countertops, newer cabinetry, and a full walk-up attic that can be utilized for deep storage or easily converted into a 4th bedroom. This property is also located down the street from Sussex Middle School, which serves grades 6-8. Do not miss the opportunity to come see this in person and make it your own! Everything on the property is negotiable besides the tools. Highest and best due by Tuesday, Aug. 25th at 5pm. Please include pre-approvals/POF for all offers.
Property Features
Property Type: Residential - Single Family
Basement: Crawl Space, Unfinished
Basement: Yes
Cooling: Window A/C(s)
Fuel Type: Gas-Natural
Heating: 2 Units, Baseboard - Hotwater
Home Style: Colonial
Lot Size: 0.30 Acres
Roof Type: Asphalt Shingle
Taxes: $6,825
Amenities
Barbeque
Storage Shed
Feature Descriptions
Appliances: Carbon Monoxide Detector
Days on Site: 13
Driveway: Blacktop, Driveway-Shared
Exterior: Aluminum Siding
Flooring: Carpeting, Wood
Lot Dimensions: 0.30 acre(s)
Outbuilding(s): Yes
Sewer: Public Sewer
Utilities: Gas-Natural
Water: Public Water
Room Sizes
Primary: 14x14
Bedroom 2: 14x12
Bedroom 3: 13x11
Dining Room: 17x14
Kitchen: 12x11
Living Room: 15x15
Local Schools
High School: HIGH POINT
Middle School: WANTAGE
Elementary School: WANTAGE
Listed By / Shown By
Listed By
Agency Name: KELLER WILLIAMS VILLAGE SQUARE
Agency Contact: 201-906-3483
Shown By
Agency Title: RealtyMark
Agency Phone: 888-260-0040

Estimate Your Payment
Estimated Payment
$ 1,323.92 per month $667.67 Principal & Interest $568.75 Property Tax $87.50 Homeowner's InsuranceChange Payment Information


92 Newton Ave | MLS# 4047479
This single family home located at 92 Newton Ave, Sussex, NJ 07461 is currently listed for sale with an asking price of $299,999. This property has 3 bedrooms and 1 full baths with 1702 sq. ft. Search Sussex real estate on www.realtymark.net today.