
BEDS4
BATHS2 full 1 partial
SQUARE FEET3,416
MLS#NJCD2120890
STATUSPENDING
PROPERTY TYPEResidential - Single Family
SCHOOLGLOUCESTER TOWNSHIP PUBLIC SCHOOLS
Property Description
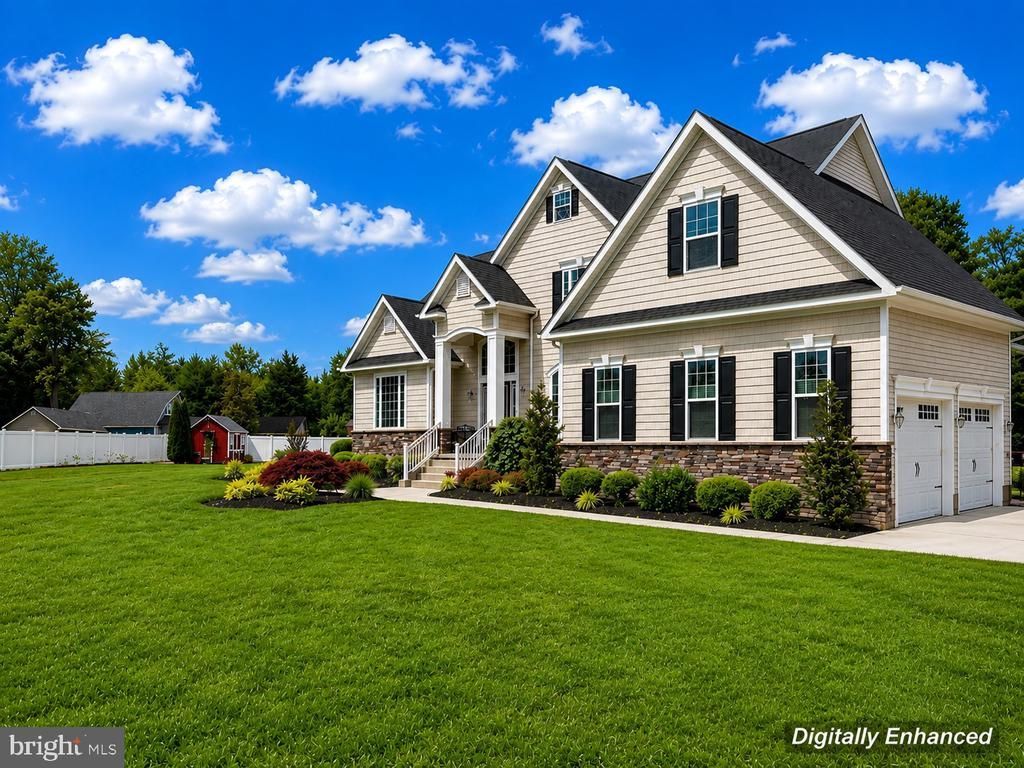
Rare opportunity to own a Bishop & Smith (architects) semi-custom home situated on a private road in Laurel Springs, Gloucester Township. Built in 2017 and set on approximately 1 acre, with most of the property fully fenced, this home offers a unique combination of privacy, quality construction, and modern amenities. This spacious home features 4 bedrooms and 2.5 bathrooms, including a desirable first-floor primary suite complete with a tray ceiling, two walk-in closets, and a generously sized private bathroom. A dedicated home office with French doors provides an ideal space for working remotely or studying from home. The laundry room is conveniently located on the main level and includes abundant cabinetry and a utility sink. The main level features 9-foot ceilings, recessed lighting, ceiling fans throughout most of the home, and luxury vinyl plank flooring. For those who appreciate quality construction, hardwood flooring remains underneath the LVP. The home is equipped with up-down blinds throughout and is wired for a security system. The gourmet kitchen serves as the heart of the home, featuring a large center island, high-level granite countertops, gas cooking, upgraded stainless steel appliances, 42-inch upper cabinets, soft-close cabinetry, and under-cabinet lighting. The adjacent family room includes a gas fireplace that was installed in 2025. The mostly finished basement spans nearly the entire footprint of the home and provides tremendous additional living space. It also includes smart recessed lighting and direct walkout access to the garage. The basement benefits from double insulation, further enhancing the home's efficiency and comfort. Built with 2x6 construction, this home was designed with efficiency in mind. Additional features include a fully owned solar system, dual-zone HVAC with smart thermostats, smart lighting controls, and a whole-house surge protector. The current owner has enjoyed extremely low (almost free!) electric costs due to the combination of solar production, energy efficiency, and available SREC benefits. Additional improvements include public water service, a septic system, irrigation for the landscape beds, and an attached garage. The fourth bedroom offers flexibility for guests, hobbies, or office space; however, buyers should note that it does not currently include a closet or dedicated HVAC supply. If you've been searching for a newer home with exceptional construction quality, energy efficiency, modern technology, and a private setting, this property deserves a closer look.
Property Features
Property Type: Residential - Single Family
Basement: Yes
Basement: Garage Access, Full, Interior Access, Partially Finished, Sump Pump, Water Proofing System
Cooling: Central A/C
Fireplaces: 1
Fuel Type: Natural Gas
Garage: 2
Heating: Forced Air
Home Style: Colonial
Lot Size: 1.00 Acres
Roof Type: Shingle
Stories: 2.0
Taxes: $13,394
Year Built: 2017
Feature Descriptions
Additional Structures: Above Grade, Below Grade
Appliances: Refrigerator, Oven/Range - Gas, Dishwasher, Microwave, Washer, Dryer
Days on Site: 22
Exterior: Frame
Fencing: Fully
Fireplace: Gas/Propane
Flooring: Luxury Vinyl Plank, Hardwood
Interior: Bathroom - Walk-In Shower, Breakfast Area, Ceiling Fan(s), Combination Kitchen/Dining, Entry Level Bedroom, Family Room Off Kitchen, Kitchen - Eat-In, Kitchen - Island, Primary Bath(s), Upgraded Countertops, Walk-in Closet(s), Window Treatments
Lot Dimensions: 1.00 Acre(S)
Municipality: LAUREL SPRINGS BORO
Parking Features: Concrete Driveway
Parking Notes: 4 Total Parking Spaces
Rooms: Primary Bedroom, Bedroom 2,Bedroom 3,Bedroom 4,Kitchen, Breakfast Room, Great Room, Laundry, Office, Recreation Room, Storage Room, Primary Bathroom
Sewer: On Site Septic
SQFT Above Finished: 2316
SQFT Below Finished: 1100
SQFT Total Finished: 3416
Structure Type: Detached
Total Garage/Parking Spaces: 4
Water: Public
Room Sizes
Great Room: 20 x 19 Level - Main
Kitchen: 17 x 15 Level - Main
Breakfast Room: 17 x 11 Level - Main
Laundry: 9 x 8 Level - Main
Office: 12 x 11 Level - Main
Primary Bedroom: 16 x 14 Level - Main
Bedroom 2: 15 x 11 Level - Upper 1
Bedroom 3: 11 x 11 Level - Upper 1
Bedroom 4: 22 x 13 Level - Upper 1
Recreation Room: 30 x 21 Level - Lower 1
Recreation Room: 25 x 15 Level - Lower 1
Storage Room: 14 x 10 Level - Lower 1
Local Schools
School District: GLOUCESTER TOWNSHIP PUBLIC SCHOOLS
Listed By / Shown By
Listed By
Agency Name: Weichert Realtors - Moorestown
Agency Phone: 8562351950
Shown By
Agency Title: RealtyMark
Agency Phone: 888-260-0040

Estimate Your Payment
Estimated Payment
$ 3,129.70 per month $1,780.23 Principal & Interest $1,116.17 Property Tax $233.30 Homeowner's InsuranceChange Payment Information


92 Kelly Driver Road | MLS# NJCD2120890
This single family home located at 92 Kelly Driver Road, Laurel Springs, NJ 08021 is currently listed for sale with an asking price of $799,900. This property was built in 2017 and has 4 bedrooms and 2 full and 1 partial baths with 3416 sq. ft. Kelly Driver Road is located within the GLOUCESTER TOWNSHIP PUBLIC SCHOOLS school district. Search Laurel Springs real estate on www.realtymark.net today.