
BEDS3
BATHS2 full
SQUARE FEET1,072
MLS#TB8548982
STATUSPending
PROPERTY TYPEResidential - Single Family
SUBDIVISIONRIVERSIDE NORTH
Property Description
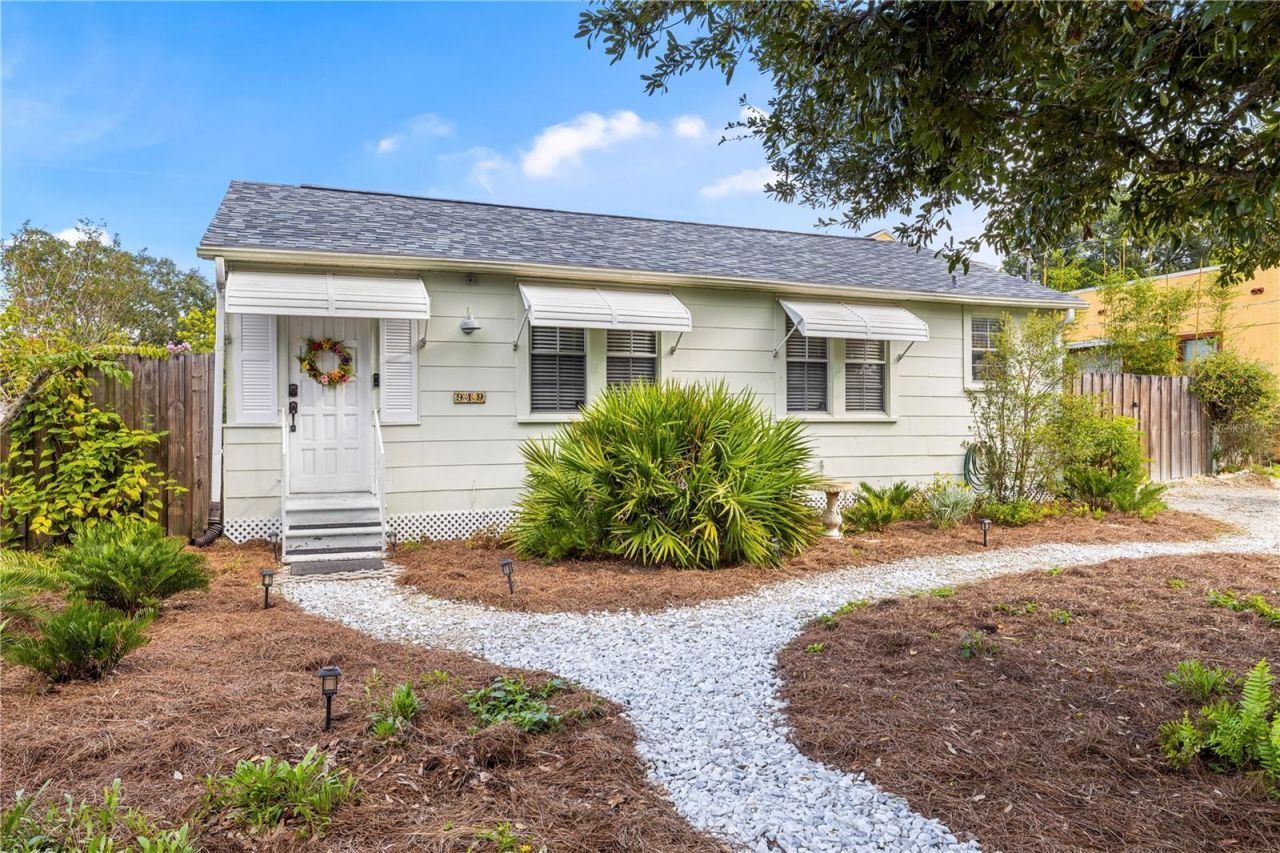
Under contract-accepting backup offers. Charming 1949 Riverside Heights Home with Detached Garage & Pool. Move-in ready and full of light, this 3-bedroom, 2-bath home sits on a picturesque brick-paved street in the heart of Riverside Heights. Only two owners in its 75-year history, now it's your turn. Set on a deep .18-acre lot, the home blends original character with thoughtful updates just minutes from downtown Tampa, Armature Works, and the Hillsborough River. Awnings frame the front windows, and a sunroom off the entry makes a great home office or reading nook. Original hardwood floors run throughout (awaiting refinishing), and the kitchen features stainless GE appliances and a gas range. The third bedroom is currently open as a den; add doors to convert it back. The primary suite addition (fully permitted, 2015) is a standout, with vaulted ceilings, an en-suite bath, a walk-in closet, and a private door to the backyard. Out back, a deep, fully fenced yard centers on a saltwater pool (completed January 2021) with plenty of room to spare. Rain barrels are already set up, laundry is in the detached garage, and the landscaping is Florida-friendly and low-maintenance. A working alley runs behind the property; just add a gate for access. Major systems are done, including a brand-new roof (2025), HVAC (2015, well-maintained), updated plumbing and electrical, and natural gas with a tankless water heater. There was no flooding or damage from the 2024 storms. The value here is hard to ignore: teardown lots in this pocket of Riverside Heights are trading at $500K+, with new construction nearby pushing past $1M. A move-in-ready home on a deep, oversized lot with a pool already in place, under $550K, doesn't come around often. Location, character, and upside, all in one address. No HOA, no CDD, no flood insurance required. Call for your private showing today.
Property Features
Property Type: Residential - Single Family
Cooling: Central Air
Fenced: Yes
Garage: 1
Heating: Central
Home Style: Cottage, Mid-Century Modern
Lot Size: 0.18 Acres
Roof Type: Shingle
Stories: 1.0
Taxes: $2,521
Year Built: 1949
Amenities
Ceiling Fans(s)
Vaulted Ceiling(s)
Walk-In Closet(s)
Awning(s)
Rain Barrel/Cistern(s)
Feature Descriptions
Appliances: Dishwasher, Dryer, Gas Water Heater, Range, Range Hood, Refrigerator, Washer
Days on Site: 28
Directions: From i275 Take MLS exit and head West. Then turn left on N Blvd and then Right on W Woodlawn Ave. The home will be on your right.
Exterior: Asbestos, Frame
Fencing: Wood
Flood Zone Code: X
Flooring: Tile, Wood
Foundation: Crawlspace
Home Warranty Y/N: No
Listing Terms: Cash, Conventional, FHA, VA Loan
Lot: City Limits, Street Brick
Lot Dimensions: 0.18
Ownership: Fee Simple
Parking: Garage Door Opener, Off Street
Parking Notes: Garage Door Opener, Off Street
Pets Restrictions: Buyer/Buyer's agent responsible for verifying any and all pet restrictions with the City of Tampa.
Pool: Gunite, In Ground, Salt Water
Property Attached Y/N: No
Property Sub-Type: Single Family Residence
Security: Security System
Sewer: Public Sewer
Showing Instructions: Appointment Only
Special Sale Provisions: None
Swimming Pool: Yes
Utilities: Natural Gas Connected, Public
Vegetation: Mature Landscaping
Water: Public
Water Access Y/N: No
Windows: Shades
Zoning: RS-60
Local Schools
High School: Hillsborough-HB
Middle School: Stewart-HB
Elementary School: Graham-HB
Listed By / Shown By
Listed By
Agency Name: PINEYWOODS REALTY LLC
Agency Contact: 813-225-1890
Shown By
Agency Title: RealtyMark
Agency Phone: 888-260-0040

Estimate Your Payment
Estimated Payment
$ 1,566.87 per month $1,199.58 Principal & Interest $210.08 Property Tax $157.21 Homeowner's InsuranceChange Payment Information




919 W Woodlawn Avenue | MLS# TB8548982
This single family home located at 919 W Woodlawn Avenue, Tampa, FL 33603 is currently listed for sale with an asking price of $539,000. This property was built in 1949 and has 3 bedrooms and 2 full baths with 1072 sq. ft. W Woodlawn Avenue is located in the RIVERSIDE NORTH subdivision. Search RIVERSIDE NORTH real estate on www.realtymark.net today.