
BEDS5
BATHS5 full 1 partial
SQUARE FEET5,696
MLS#MDAA2158700
STATUSACTIVE
PROPERTY TYPEResidential - Single Family
SUBDIVISIONHOLLY HILL HARBOR
SCHOOLANNE ARUNDEL COUNTY PUBLIC SCHOOLS
Property Description
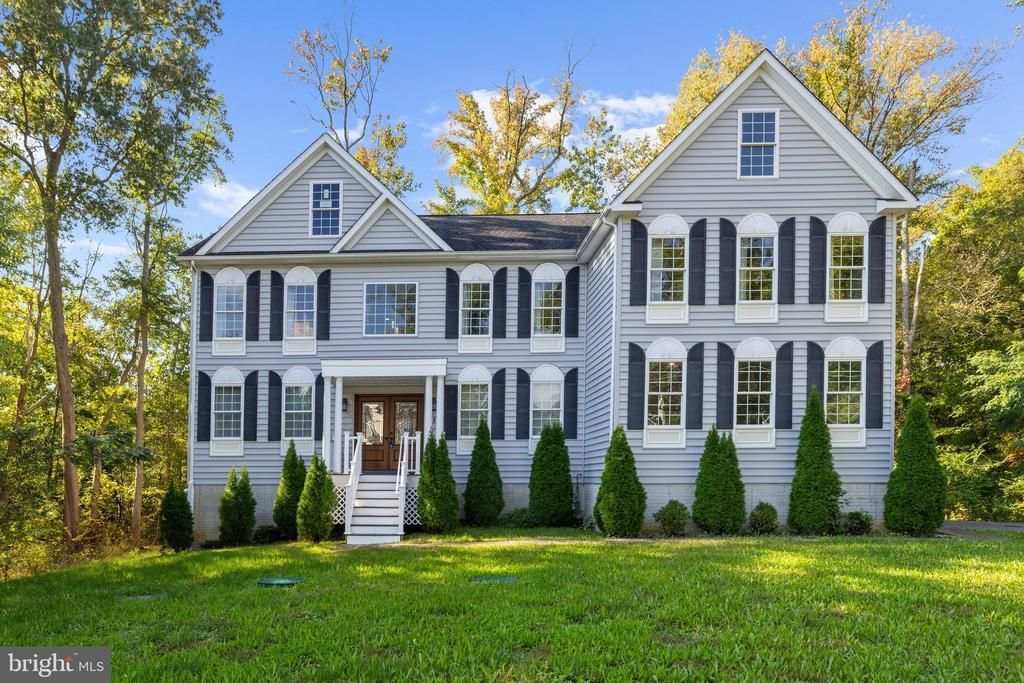
Looking for something apart from the norm? This custom-built home offers 5,800 sf of living space on over 5 acres of land which backs to a conservation space. Large windows line the back of the home to bring the greenery to your doorstep. Enjoy nature from the expansive deck off of the main level. This home offers a main level bedroom and full bathroom along with dedicated living room, dining room/office space and plenty of gathering space from the open kitchen/living room design. Upstairs you will find a Primary Suite complete with a large en suite and giant walk-in closet! The remainder of the upstairs includes another bedroom with en suite as well as two more bedrooms which share a Jack-and-Jill bathroom. Wait...don't forget to check out the bonus room in the loft, perfect for a game room or quiet space - it is huge! With a fully finished basement the possibilities are endless: a library, additional bedrooms and family room - even another full bathroom! Updates include: primary bathroom tile (2026), well pump (2024), chlorinator (2024), hardwood flooring in loft (2025), new fridge, dishwasher and dryer! There is plenty to see in this gorgeous home but don't let the pictures tell the story. Schedule a showing today!
Property Features
Property Type: Residential - Single Family
Basement: Yes
Basement: Daylight, Full, Interior Access, Outside Entrance, Fully Finished, English, Heated, Improved, Side Entrance, Walkout Level, Windows, Connecting Stairway
Cooling: Central A/C
Fireplaces: 1
Fuel Type: Natural Gas
Garage: 2
Heating: Heat Pump(s)
Home Style: Colonial
Lot Size: 5.31 Acres
Roof Type: Architectural Shingle
Stories: 4.0
Taxes: $11,083
Year Built: 2019
Feature Descriptions
Additional Structures: Above Grade, Below Grade
Appliances: Dishwasher, Disposal, Dryer - Electric, Exhaust Fan, Microwave, Oven - Single, Refrigerator, Stove, Washer, Water Heater
Days on Site: 13
Electric: 220 Volts
Exterior: Vinyl Siding
Exterior: Exterior Lighting
Flooring: Carpet, Hardwood
Interior: Carpet, Entry Level Bedroom, Family Room Off Kitchen, Floor Plan - Traditional, Formal/Separate Dining Room, Kitchen - Eat-In, Kitchen - Table Space, Primary Bath(s), Pantry, Recessed Lighting, Walk-in Closet(s), Bathroom - Soaking Tub, Water Treat System, Window Treatments, Wood Floors
Lot: Partly Wooded, Level
Lot Dimensions: 5.31 Acre(S)
Parking Features: Asphalt Driveway
Parking Notes: 2 Total Parking Spaces
Pet Restrictions: No Pet Restrictions
Sewer: Grinder Pump, On Site Septic
Special View Info: Trees/Woods, Creek/Stream
SQFT Above Finished: 4296
SQFT Below Finished: 1400
SQFT Total Finished: 5696
Structure Type: Detached
Total Garage/Parking Spaces: 2
Utilities: Electric Available, Water Available, Natural Gas Available
Water: Well
Windows: Double Pane, Insulated, Screens
Wooded: Yes
Local Schools
High School: SOUTH RIVER
Middle School: CENTRAL
School District: ANNE ARUNDEL COUNTY PUBLIC SCHOOLS
Listed By / Shown By
Listed By
Agency Name: Real Broker, LLC - Severna Park
Agency Phone: 8445517325
Shown By
Agency Title: RealtyMark
Agency Phone: 888-260-0040

Estimate Your Payment
Estimated Payment
$ 3,314.95 per month $2,114.29 Principal & Interest $923.58 Property Tax $277.08 Homeowner's InsuranceChange Payment Information


919 Central Avenue E | MLS# MDAA2158700
This single family home located at 919 Central Avenue E, Edgewater, MD 21037 is currently listed for sale with an asking price of $950,000. This property was built in 2019 and has 5 bedrooms and 5 full and 1 partial baths with 5696 sq. ft. Central Avenue E is located in the HOLLY HILL HARBOR subdivision within the ANNE ARUNDEL COUNTY PUBLIC SCHOOLS school district. Search HOLLY HILL HARBOR real estate on www.realtymark.net today.