
BEDS5
BATHS1 full 1 partial
SQUARE FEET2,508
MLS#NJME2077362
STATUSACTIVE
PROPERTY TYPEResidential - Single Family
SUBDIVISIONCADWALADER TERRACE
SCHOOLTRENTON PUBLIC SCHOOLS
Property Description
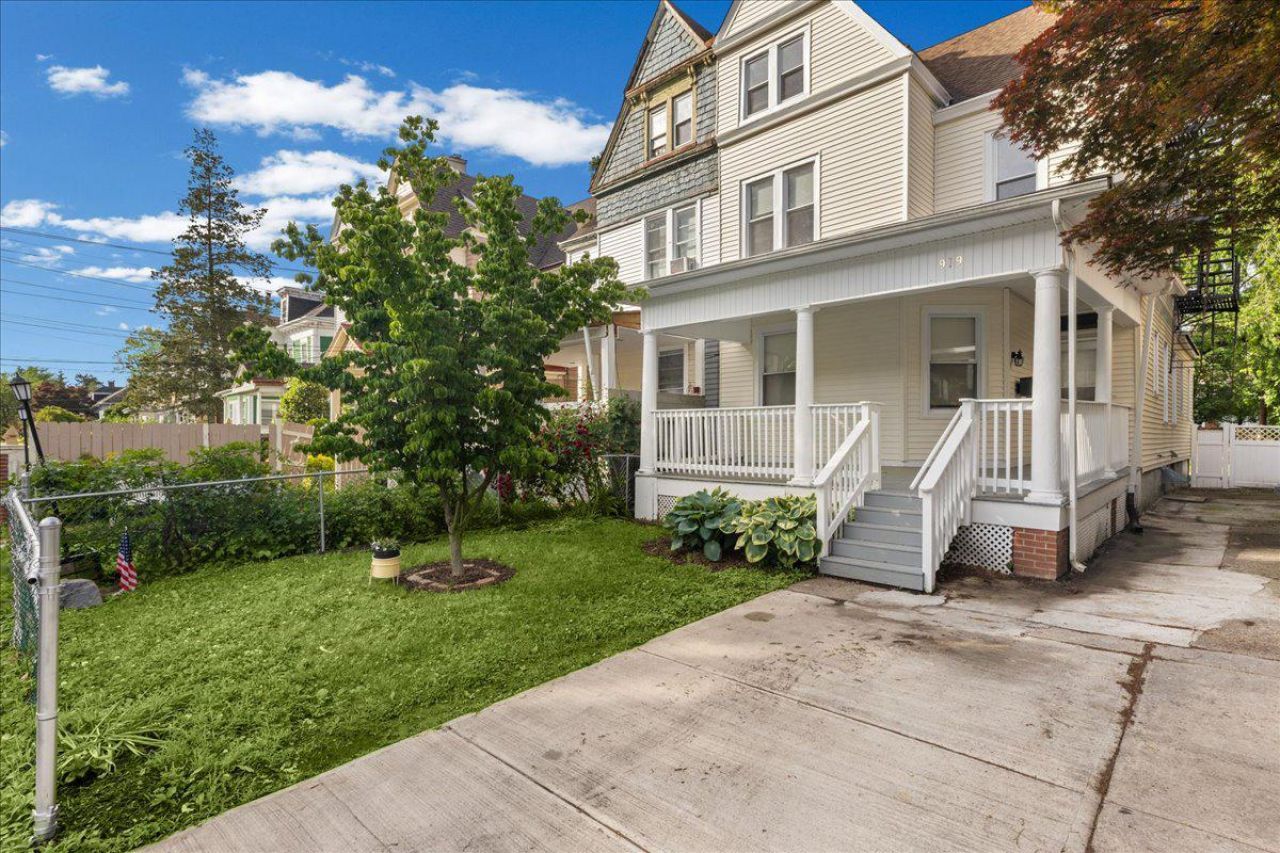
Welcome Home to 919 Carteret Ave! This charming Colonial twin home in Cadwalader Terrace offers a perfect blend of classic elegance and modern comfort. With five spacious bedrooms and 1.5 baths, this residence is designed for both relaxation and entertaining. The eat-in kitchen, equipped with a built-in microwave, gas range, dishwasher, and refrigerator, invites culinary creativity, while the dining area provides a warm space for gatherings. Major renovations in 2018 enhance the home's appeal, ensuring a fresh and inviting atmosphere. Enjoy the convenience of a full basement for additional storage or potential customization. The property features laminated and tile flooring, adding both style and durability. Located in an urban setting, this home is just minutes from metro and commuter rail stations, making commuting a breeze. The street view adds to the charm, while the private driveway offers convenient parking. Experience the comfort and warmth of this delightful home, where every detail has been thoughtfully considered for your lifestyle.
Property Features
Property Type: Residential - Single Family
Basement: Full
Basement: Yes
Cooling: None
Fuel Type: Natural Gas
Heating: 90% Forced Air
Home Style: Colonial
Lot Size: 0.07 Acres
Stories: 2.5
Taxes: $5,330
Year Built: 1900
Feature Descriptions
Accessibility: 2+ Access Exits
Additional Structures: Above Grade, Below Grade
Appliances: Built-In Microwave, Dishwasher, Oven/Range - Gas, Refrigerator
Days on Site: 6
Exterior: Frame
Flooring: Laminated, Tile/Brick
Interior: Bathroom - Tub Shower, Kitchen - Eat-In, Dining Area
Location: Urban
Lot Dimensions: 0.07 Acre(S)
Municipality: TRENTON CITY
Number of Rooms: 8
Parking Features: Private
Parking Notes: 1 Total Parking Spaces
Pet Restrictions: No Pet Restrictions
Rooms: Living Room, Dining Room, Kitchen, Foyer
Sewer: Public Sewer
Special View Info: Street
SQFT Above Finished: 2508
SQFT Total Finished: 2508
Structure Type: Twin/Semi-Detached
Total Garage/Parking Spaces: 1
Utilities: Cable TV Available, Water Available, Sewer Available
Water: Public
Local Schools
School District: TRENTON PUBLIC SCHOOLS
Listed By / Shown By
Listed By
Agency Name: Fathom Realty NJ, LLC
Agency Phone: 8884556040
Shown By
Agency Title: RealtyMark
Agency Phone: 888-260-0400

Estimate Your Payment
Estimated Payment
$ 1,111.23 per month $589.78 Principal & Interest $444.17 Property Tax $77.29 Homeowner's InsuranceChange Payment Information


919 Carteret Avenue | MLS# NJME2077362
This single family home located at 919 Carteret Avenue, Trenton, NJ 08618 is currently listed for sale with an asking price of $265,000. This property was built in 1900 and has 5 bedrooms and 1 full and 1 partial baths with 2508 sq. ft. Carteret Avenue is located in the CADWALADER TERRACE subdivision within the TRENTON PUBLIC SCHOOLS school district. Search CADWALADER TERRACE real estate on www.realtymark.net today.