
BEDS3
BATHS2 full
SQUARE FEET1,272
MLS#MDAA2145678
STATUSACTIVE
PROPERTY TYPEResidential - Single Family
SUBDIVISIONCAPE ST CLAIRE
SCHOOLANNE ARUNDEL COUNTY PUBLIC SCHOOLS
Property Description
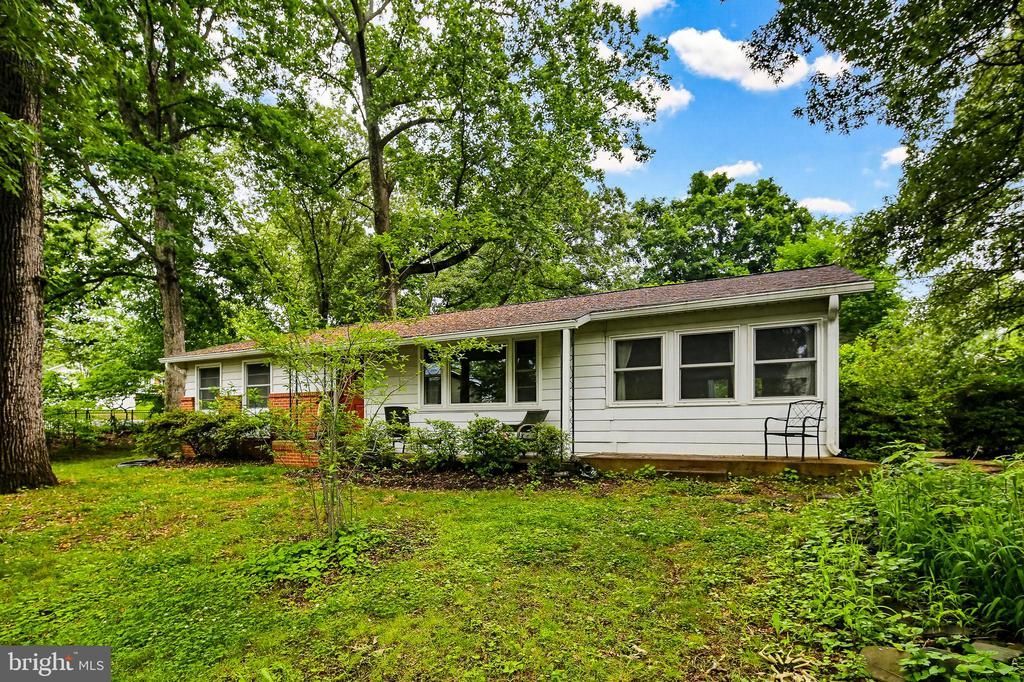
Welcome to this charming 3-bedroom, 2-bath rancher located on a private, tree-lined corner lot in the highly desirable Cape St. Claire community. Lovingly maintained and thoughtfully updated, this home is ready for its next owner. The kitchen features stainless steel appliances, updated countertops, and a cozy breakfast area. A spacious living room offers flexible use as a combined living and dining space. The primary bedroom includes a private bath with a walk-in shower, while the large second bedroom provides plenty of comfort and versatility. Hardwood floors add warmth and character throughout much of the home. The sunroom serves as part family room and part third bedroom, creating additional flexible living space filled with natural light. An unfinished basement offers endless possibilities for storage, a workshop, home gym, or future finished space. Outside, enjoy a beautifully landscaped yard surrounded by mature trees, colorful flowers, and a high aluminum perimeter fence. A generous parking area adds convenience. Major updates over the past 12 years include: New roof Replacement windows Two split-system heating and air conditioning units Aluminum fencing Kitchen appliances and countertops And more Residents of Cape St. Claire enjoy outstanding community amenities including beach access, bike paths, parks, and more. The area is also known for its highly regarded schools and welcoming neighborhood atmosphere. Come experience this wonderful home, beautiful yard, and vibrant community for yourself!
Property Features
Property Type: Residential - Single Family
Basement: Full, Outside Entrance, Unfinished
Basement: Yes
Cooling: Central A/C, Ceiling Fan(s), Ductless/Mini-Split
Fuel Type: Electric
Heating: Forced Air
Home Style: Ranch/Rambler
Lot Size: 0.42 Acres
Roof Type: Unknown
Stories: 2.0
Taxes: $4,221
Year Built: 1965
Feature Descriptions
Additional Structures: Above Grade
Appliances: Dishwasher, Dryer - Electric, Oven/Range - Electric, Range Hood, Refrigerator, Stainless Steel Appliances, Washer
Days on Site: 14
Exterior: Brick, Vinyl Siding
Fencing: Aluminum, Fully
Flooring: Ceramic Tile, Hardwood, Tile/Brick
HOA Fee: $10.00/Annually
Interior: Breakfast Area, Ceiling Fan(s), Combination Dining/Living, Entry Level Bedroom, Exposed Beams, Floor Plan - Traditional, Kitchen - Eat-In, Kitchen - Table Space, Primary Bath(s), Wood Floors
Lot: Corner, Partly Wooded
Lot Dimensions: 0.42 Acre(S)
Parking Features: Crushed Stone
Parking Notes: 3 Total Parking Spaces
Pet Restrictions: No Pet Restrictions
Rooms: Living Room, Primary Bedroom, Bedroom 2,Bedroom 3,Kitchen, Basement, Breakfast Room
Sewer: Public Sewer
SQFT Above Finished: 1272
SQFT Total Finished: 1272
Structure Type: Detached
Total Garage/Parking Spaces: 3
Water: Well
Windows: Double Hung, Double Pane, Bay/Bow
Wooded: Yes
Room Sizes
Living Room: 22 x 11 Level - Main
Breakfast Room: 11 x 9 Level - Main
Kitchen: 11 x 10 Level - Main
Primary Bedroom: 12 x 11 Level - Main
Bedroom 2: 13 x 10 Level - Main
Local Schools
School District: ANNE ARUNDEL COUNTY PUBLIC SCHOOLS
Listed By / Shown By
Listed By
Agency Name: RE/MAX Realty Group
Agency Phone: 4107306100
Shown By
Agency Title: RealtyMark
Agency Phone: 888-260-0400

Estimate Your Payment
Estimated Payment
$ 1,522.01 per month $1,034.67 Principal & Interest $351.75 Property Tax $135.60 Homeowner's InsuranceChange Payment Information


919 Blue Ridge Dr | MLS# MDAA2145678
This single family home located at 919 Blue Ridge Dr, Annapolis, MD 21409 is currently listed for sale with an asking price of $464,900. This property was built in 1965 and has 3 bedrooms and 2 full baths with 1272 sq. ft. Blue Ridge Dr is located in the CAPE ST CLAIRE subdivision within the ANNE ARUNDEL COUNTY PUBLIC SCHOOLS school district. Search CAPE ST CLAIRE real estate on www.realtymark.net today.