
BEDS5
BATHS2 full
SQUARE FEET1,464
MLS#MDBC2175086
STATUSACTIVE
PROPERTY TYPEResidential - Single Family
SUBDIVISIONDUNDALK
SCHOOLBALTIMORE COUNTY PUBLIC SCHOOLS
Property Description
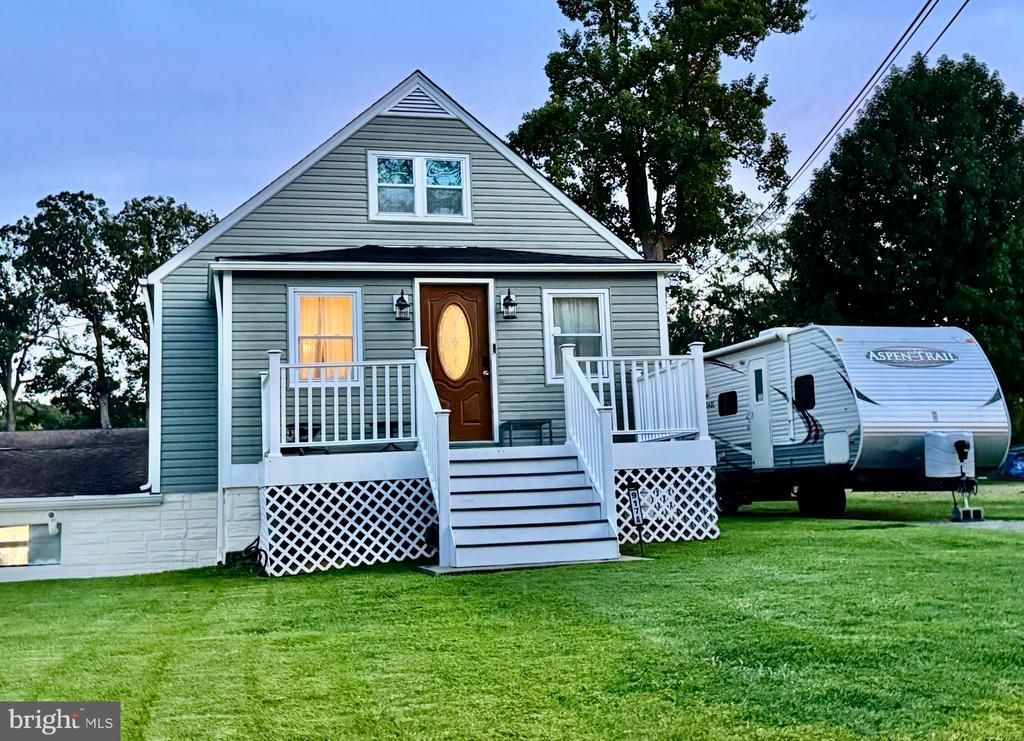
5 Bed 2 Bath with a den, 8 car driveway, attached 4 car garage with commercial 3 phase electric and sole heating system, garage is basement accessible, basement sump pump system installed, very large partially finished basment with laundry and one bedroom, exterior RV hookup for electric and sewer, outdoor 2 tier deck with a large swimming pool, large fenced in backyard with a large shed. Walking distance to waterfront and many restaurants.
Property Features
Property Type: Residential - Single Family
Basement: Yes
Basement: Partially Finished
Cooling: Central A/C
Fuel Type: Electric
Garage: 4
Heating: Central
Home Style: Cape Cod
Lot Size: 0.20 Acres
Roof Type: Shingle
Stories: 2.0
Taxes: $2,763
Year Built: 1961
Feature Descriptions
Additional Structures: Above Grade, Below Grade
Appliances: Dishwasher, Microwave, Refrigerator, Stove, Washer, Dryer
Days on Site: 37
Exterior: Vinyl Siding
Exterior: Secure Storage
Fencing: Wood, Panel
Lot Dimensions: 0.20 Acre(S)
Number of Rooms: 5
Parking Features: Paved Driveway
Parking Notes: 12 Total Parking Spaces
Sewer: Public Sewer
SQFT Above Finished: 864
SQFT Below Finished: 600
SQFT Total Finished: 1464
Structure Type: Detached
Swimming Pool: Above Ground
Total Garage/Parking Spaces: 12
Water: Public
Local Schools
School District: BALTIMORE COUNTY PUBLIC SCHOOLS
Listed By / Shown By
Listed By
Agency Name: Keller Williams Flagship
Agency Phone: 4107297700
Shown By
Agency Title: RealtyMark
Agency Phone: 888-260-0040

Estimate Your Payment
Estimated Payment
$ 1,463.69 per month $1,090.53 Principal & Interest $230.25 Property Tax $142.92 Homeowner's InsuranceChange Payment Information


917 A Oakleigh Beach | MLS# MDBC2175086
This single family home located at 917 A Oakleigh Beach, Dundalk, MD 21222 is currently listed for sale with an asking price of $490,000. This property was built in 1961 and has 5 bedrooms and 2 full baths with 1464 sq. ft. A Oakleigh Beach is located in the DUNDALK subdivision within the BALTIMORE COUNTY PUBLIC SCHOOLS school district. Search DUNDALK real estate on www.realtymark.net today.