
BEDS4
BATHS4 full 1 partial
SQUARE FEET4,152
MLS#B26053262
STATUSActive
PROPERTY TYPEResidential - Single Family
SUBDIVISIONJOHNS WEST PUD
Property Description
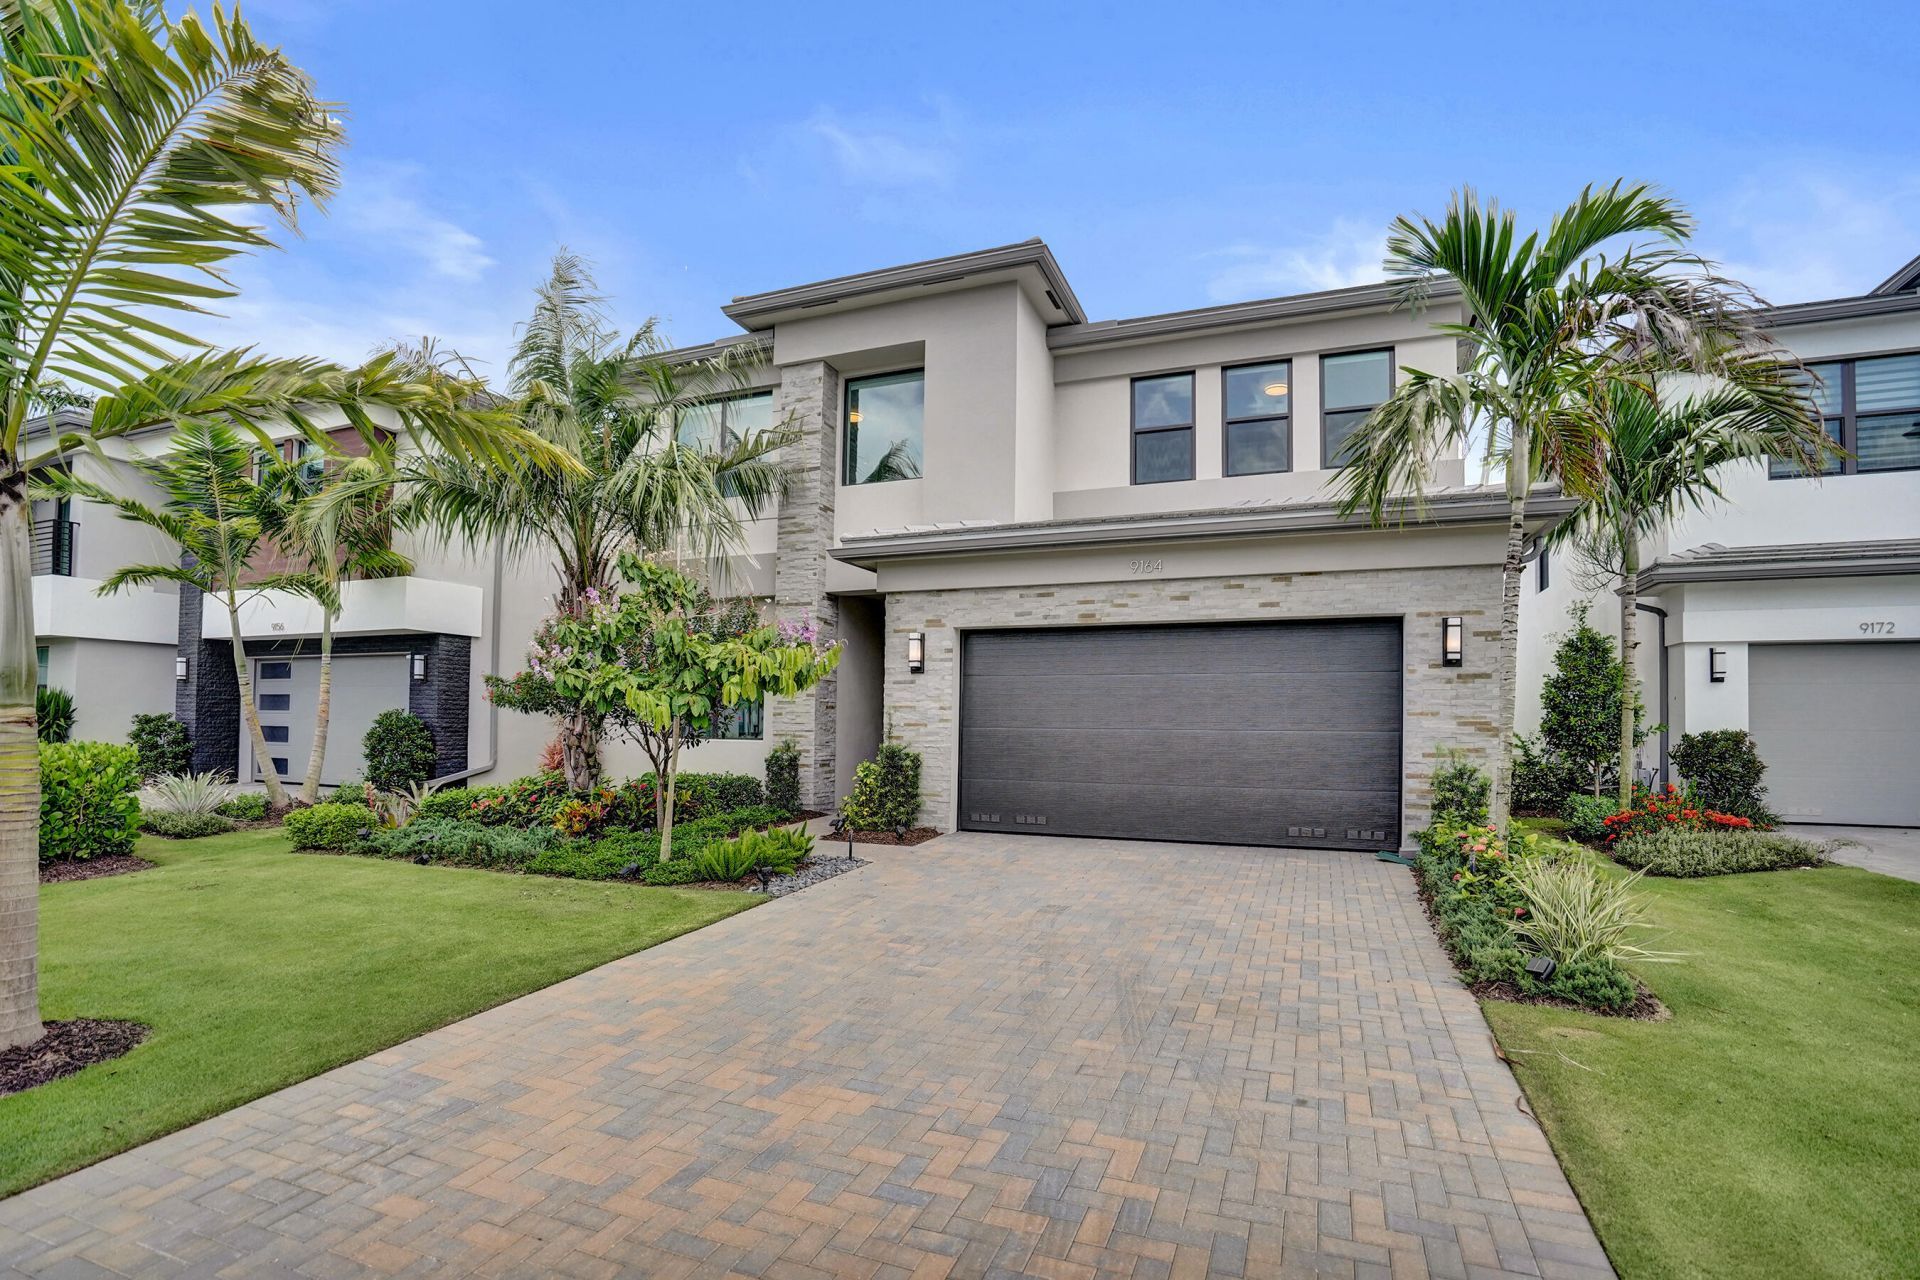
Welcome to 9164 Silver Marsh Lane, a beautifully appointed two-story residence located in Boca Raton's gated Lotus Edge community. Offering 4 bedrooms, 4.5 bathrooms, and approximately 3,282 square feet of living space, this home features a spacious, functional layout designed for both comfort and everyday living. Highlights include an inviting eat-in kitchen with a center island, a formal dining area, generously sized bedrooms, walk-in closets, an entry-level bedroom, garden views, an open patio, and a two-car garage. Residents also enjoy access to exceptional resort-style amenities, including a clubhouse, fitness center, café, heated pool, spa, tennis courts, jogging paths, playground, and gated security.
Property Features
Property Type: Residential - Single Family
Cooling: Central Air, Ceiling Fan(s)
Garage: 2 car attached
Heating: Central, Electric
Home Style: Contemporary
Lot Size: 0.16 Acres
Roof Type: Tile
Stories: 2.0
Taxes: $3,747
Year Built: 2025
Amenities
Kitchen Island
Walk-In Closet(s)
Garden
Feature Descriptions
Appliances: Cooktop, Dryer, Disposal, Dishwasher, Microwave, Oven, Refrigerator, Washer, Freezer
Association: Lotus Edge Homeowners Association, Inc.
Association Amenities: Basketball Court, Billiard Room, Cabana, Clubhouse, Fitness Center, Game Room, Jogging Path, Management, Other, Picnic Area, Playground, Parking, Pool, Sauna, Spa/Hot Tub, Tennis Court(s), Manager On Site, Cafe/Restaurant, Community Room, Heated Pool, Hobby Room, Lobby, Gated, Security, Maintenance
Association Fee Includes: Cable TV, Internet, Trash
Exterior: CBS
Flooring: Tile
Furnished: Negotiable
HOA Fee: $2241/ Quarterly
Hot Tub: Yes
Laundry: Other
Lot: Sidewalks, Landscaped
Lot: Sidewalks, Landscaped
Parcel#: 00424717230000240
Parking: Driveway, Garage, Attached Garage
Parking Notes: Driveway, Garage, Attached Garage
Patio/Porch: Patio - Open, Patio
Pet Fee: 500
Pets Allowed: Yes, Breed Restrictions, Number Limit
Restrictions: Lease Restrictions
Sauna: Yes
Security: Gated with Guard, Security Guard, Security Gate
Sewer: Public Sewer
Special View Info: Garden
Sprinkler: Auto Sprinkler
SQFT Living: 3282
Structure Type: House
Total Rooms: 3
Utilities: Cable Available, Electricity Available, Phone Available, Sewer Available, Water Available
Utilities: Cable Available, Electricity Available, Phone Available, Sewer Available, Water Available
Water: Public
Windows: Storm Window(s), Other
Local Schools
High School: Olympic Heights
Middle School: Eagles Landing
Elementary School: Sunrise Park
Listed By / Shown By
Listed By
Agency Name: Century 21 LUXE HOMES
Agency Phone: 561-465-4509
Shown By
Agency Title: RealtyMark
Agency Phone: 888-260-0040

Estimate Your Payment
Estimated Payment
$ 5,296.37 per month $4,406.62 Principal & Interest $312.25 Property Tax $577.50 Homeowner's InsuranceChange Payment Information


9164 Silver Marsh Lane | MLS# B26053262
This single family home located at 9164 Silver Marsh Lane, Boca Raton, FL 33434 is currently listed for sale with an asking price of $1,980,000. This property was built in 2025 and has 4 bedrooms and 4 full and 1 partial baths with 4152 sq. ft. Silver Marsh Lane is located in the JOHNS WEST PUD subdivision. Search JOHNS WEST PUD real estate on www.realtymark.net today.