
BEDS3
BATHS2 full
SQUARE FEET1,785
MLS#NJCD2121216
STATUSPENDING
PROPERTY TYPEResidential - Single Family
SUBDIVISIONLOCUSTWOOD
SCHOOLCHERRY HILL TOWNSHIP PUBLIC SCHOOLS
Property Description
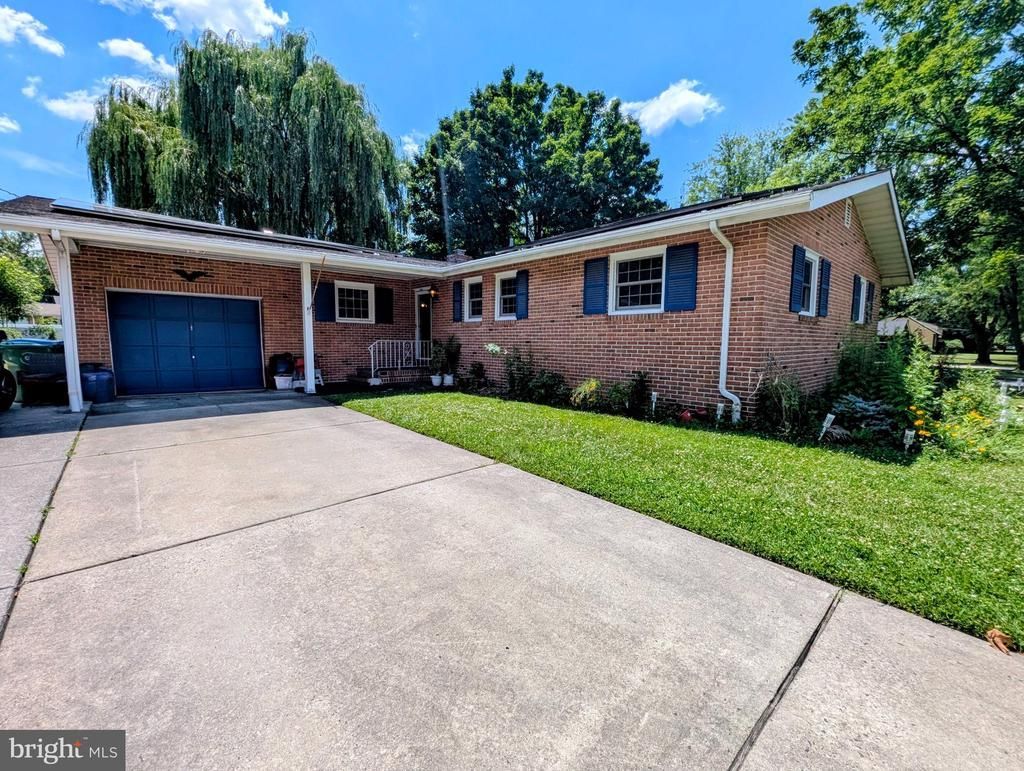
Welcome to 916 Murray Avenue, a 3-bedroom, 2-full-bath ranch located on a corner lot in the Locustwood section of Cherry Hill. The home has been owned and maintained by its original owner and offers a functional layout with a variety of possibilities for future updates or renovations. Set on nearly half an acre, the property features an updated eat-in kitchen, a large formal dining room, a spacious living room, and an additional den that leads to the laundry/mudroom area. The floor plan provides multiple living spaces that can be adapted to suit a range of needs. The bedroom wing includes three bedrooms with ample closet space, The primary bedroom features a renovated full bathroom and walk in closet. The other full hall bathroom is also updated. Outside, the expansive lot is a standout feature, offering a beautifully maintained front, side, and backyard, along with a newer detached garage providing additional storage or workshop space. Located in a quiet residential neighborhood within the Cherry Hill school district, this property presents an exceptional opportunity for a buyer looking to update or reimagine a well-situated home.
Property Features
Property Type: Residential - Single Family
Cooling: Central A/C
Fireplaces: 1
Fuel Type: Natural Gas
Garage: 2
Heating: Hot Water
Home Style: Ranch/Rambler
Lot Size: 0.42 Acres
Roof Type: Pitched, Shingle
Stories: 1.0
Taxes: $9,518
Year Built: 1965
Feature Descriptions
Accessibility: Level Entry - Main, No Stairs
Additional Structures: Above Grade, Below Grade
Appliances: Cooktop, Oven - Wall, Dishwasher
Days on Site: 62
Exterior: Street Lights
Exterior: Stone
Fireplace: Brick
Flooring: Vinyl
Lot: Corner, Level, Open, Front Yard, Rear Yard, SideYard(s)
Lot Dimensions: 0.42 Acre(S)
Municipality: CHERRY HILL TWP
Number of Rooms: 6
Parking Notes: 8 Total Parking Spaces
Rooms: Living Room, Dining Room, Primary Bedroom, Bedroom 2,Kitchen, Family Room, Bedroom 1,Laundry, Attic
Sewer: Public Sewer
SQFT Above Finished: 1785
SQFT Total Finished: 1785
Structure Type: Detached
Total Garage/Parking Spaces: 8
Water: Public
Room Sizes
Bedroom 2: 10 x 11 Level - Main
Living Room: 13 x 20 Level - Main
Primary Bedroom: 11 x 15 Level - Main
Dining Room: 11 x 14 Level - Main
Family Room: 11 x 16 Level - Main
Kitchen: 10 x 11 Level - Main
Bedroom 1: 11 x 12 Level - Main
Local Schools
High School: CHERRY HILL HIGH - WEST
School District: CHERRY HILL TOWNSHIP PUBLIC SCHOOLS
Listed By / Shown By
Listed By
Agency Name: BHHS Fox & Roach-Marlton
Agency Phone: 8568105300
Shown By
Agency Title: RealtyMark
Agency Phone: 888-260-0040

Estimate Your Payment
Estimated Payment
$ 1,988.85 per month $1,057.14 Principal & Interest $793.17 Property Tax $138.54 Homeowner's InsuranceChange Payment Information


916 Murray Avenue | MLS# NJCD2121216
This single family home located at 916 Murray Avenue, Cherry Hill, NJ 08002 is currently listed for sale with an asking price of $475,000. This property was built in 1965 and has 3 bedrooms and 2 full baths with 1785 sq. ft. Murray Avenue is located in the LOCUSTWOOD subdivision within the CHERRY HILL TOWNSHIP PUBLIC SCHOOLS school district. Search LOCUSTWOOD real estate on www.realtymark.net today.