
BEDS3
BATHS2 full 1 partial
SQUARE FEET1,776
MLS#B26032329
STATUSActive
PROPERTY TYPEResidential - Townhouse
SUBDIVISIONHAMPTON HILLS
Property Description
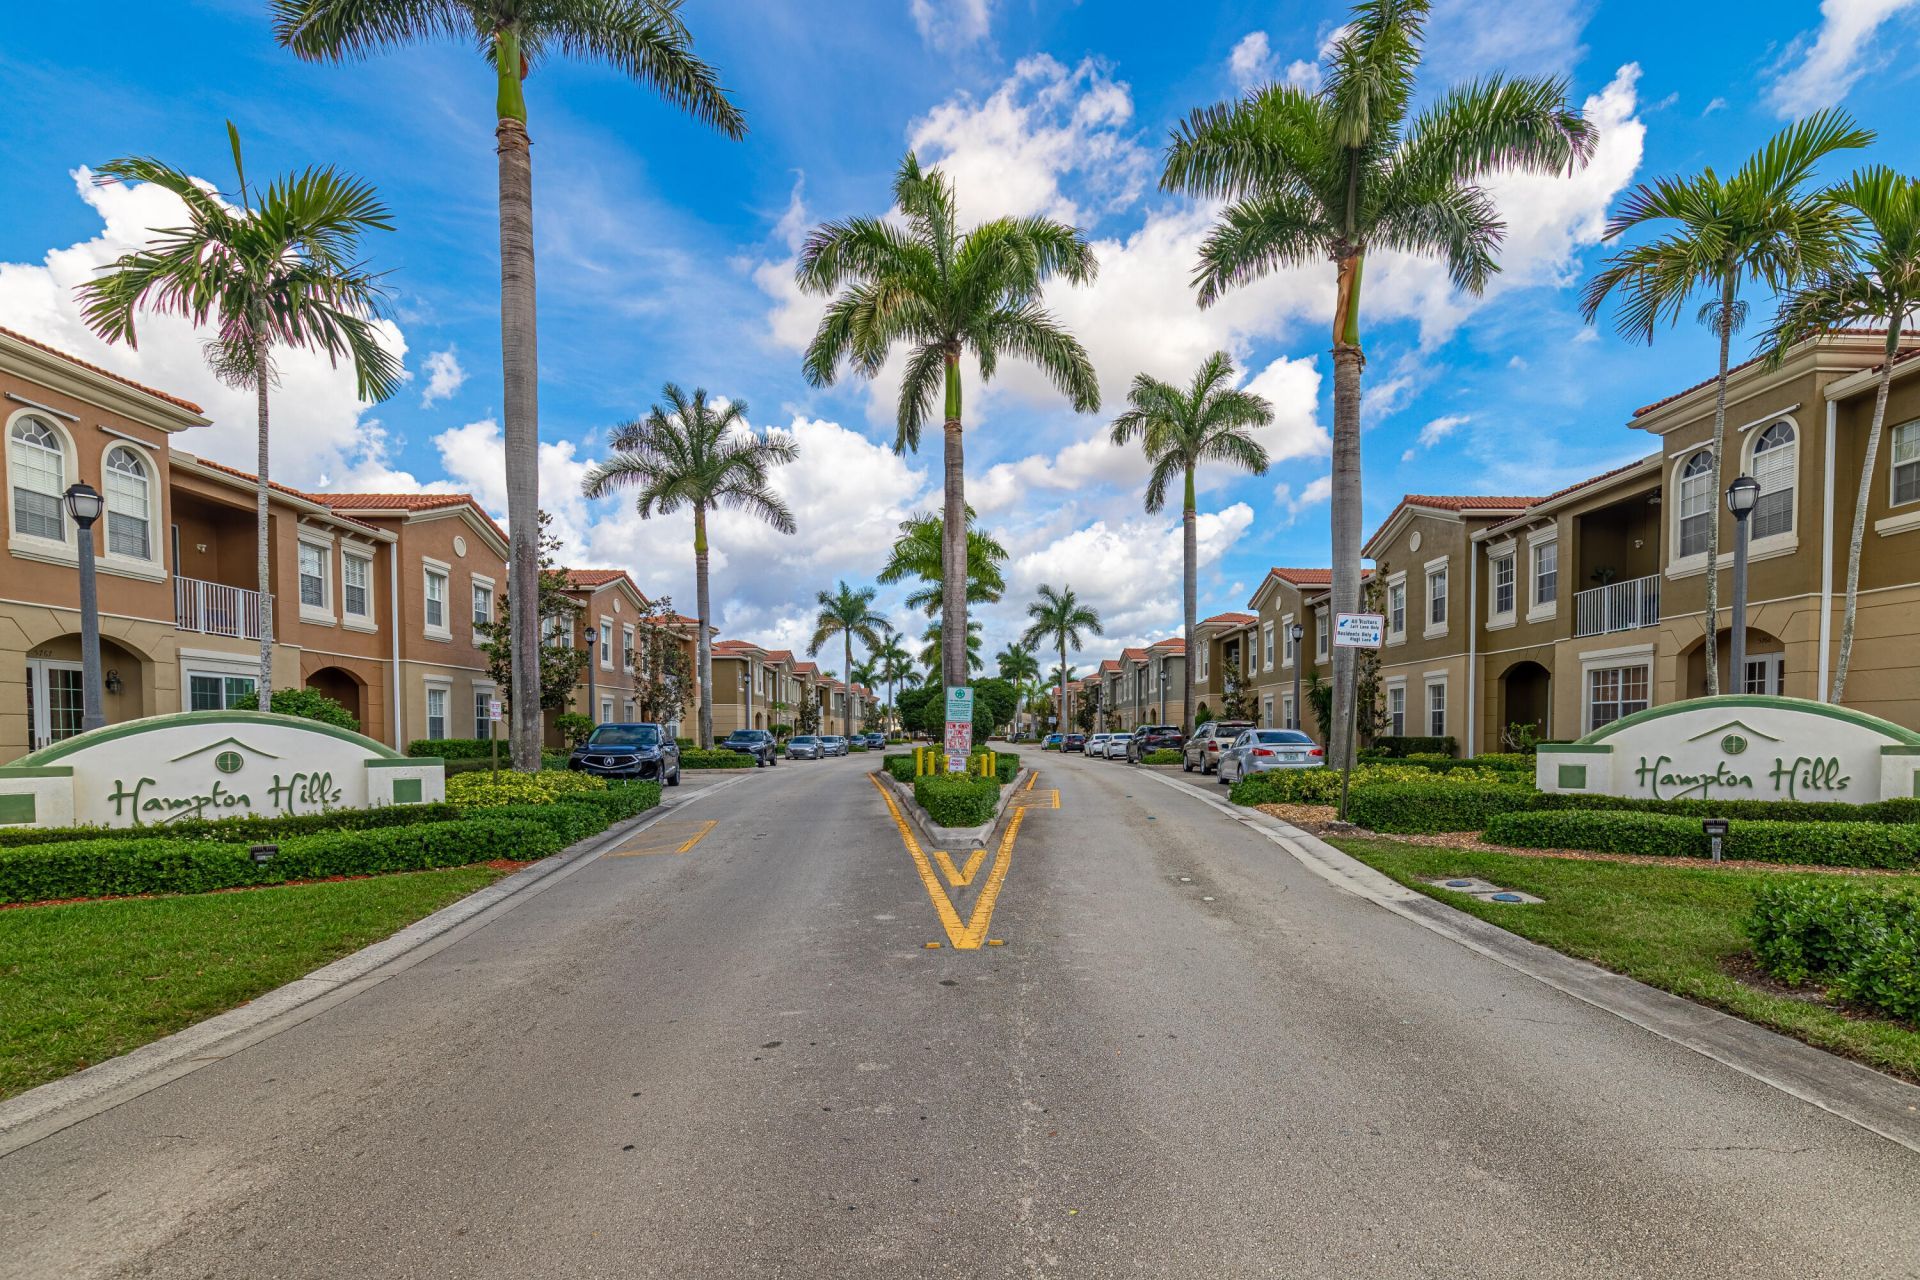
Welcome to this beautiful townhouse in the gated community of Hampton Hills! This spacious 3-bedroom, 2.5-bath home features a 1-car garage. Bright and functional layout perfect for comfortable living. The updated kitchen offers granite countertops, an eat-in area, and new appliances (2025). Tile flooring throughout the main living areas with carpet upstairs. The primary bathroom has been tastefully updated. Additional upgrades include a newer A/C (2024), new water heater (2025), and generator power cord. Enjoy relaxing on the screened, tiled patio. Hampton Hills offers resort-style amenities including a lakefront clubhouse, pool, and fitness center. HOA covers water, internet, cable, security, roof, lawn service, and pest control. Conveniently located near major highways and more.
Property Features
Property Type: Residential - Townhouse
Cooling: Central Air, Ceiling Fan(s), Electric
Garage: 1 car attached
Heating: Central, Electric
Home Style: Mediterranean
Roof Type: Tile
Stories: 2.0
Taxes: $5,597
Year Built: 2006
Amenities
Pantry
Walk-In Closet(s)
Bedroom Layout - Split
Feature Descriptions
Appliances: Electric Water Heater, Disposal, Dishwasher, Electric Range, Ice Maker, Microwave, Refrigerator, Water Heater
Association: HAMPTON HILL
Association Amenities: Clubhouse, Fitness Center, Management, Parking, Pool, Manager On Site, Internet Included, Kitchen Facilities, Maintained Community, Sidewalks, Street Lights, Gated
Association Fee Includes: Cable TV, Insurance, Internet, Maintenance Grounds, Pest Control, Sewer, Trash, Water, Common Areas, Roof Rep
Days on Site: 1
Exterior: CBS
Flooring: Carpet, Tile
Furnished: Unfurnished
HOA Fee: $613/ Monthly
Laundry: Laundry Closet
Parcel#: 494108da1000
Parking: Driveway, Garage Door Opener, Garage, Attached Garage, Attached
Parking Notes: Driveway, Garage Door Opener, Garage, Attached Garage
Patio/Porch: Patio - Covered, Patio - Screened, Patio
Pet Fee: 150
Pets Allowed: Yes, Breed Restrictions, Pet Restrictions Possible
Restrictions: Buyer Approval Required, Parking - No Boat, Parking - No Commercial Vehicles, Parking - No RV, Parking -
Security: Entry - Phone/Intercom, Gated - No Guard
Sewer: Public Sewer
Special View Info: Garden
SQFT Living: 1776
Structure Type: Townhouse
Total Rooms: 3
Utilities: Cable Available, Electricity Available, Phone Available, Sewer Available, Water Available
Utilities: Cable Available, Electricity Available, Phone Available, Sewer Available, Water Available
Water: Public
Windows: Blinds
Local Schools
High School: J. P. Taravella
Middle School: Millennium 6-12 Collegiate Academy
Elementary School: Challenger
Listed By / Shown By
Listed By
Agency Name: Top Floor Realty Group Inc
Agency Phone: 954-226-9643
Shown By
Agency Title: RealtyMark
Agency Phone: 888-260-0400

Estimate Your Payment
Estimated Payment
$ 1,422.97 per month $845.72 Principal & Interest $466.42 Property Tax $110.83 Homeowner's InsuranceChange Payment Information


9153 Whistable Walk | MLS# B26032329
This townhouse located at 9153 Whistable Walk, Tamarac, FL 33321 is currently listed for sale with an asking price of $380,000. This property was built in 2006 and has 3 bedrooms and 2 full and 1 partial baths with 1776 sq. ft. Whistable Walk is located in the HAMPTON HILLS subdivision. Search HAMPTON HILLS real estate on www.realtymark.net today.