
BEDS4
BATHS3 full 2 partial
SQUARE FEET4,169
MLS#DENC2111822
STATUSACTIVE UNDER CONTRACT
PROPERTY TYPEResidential - Single Family
SUBDIVISIONWESTOVER HILLS
SCHOOLRED CLAY CONSOLIDATED
Property Description
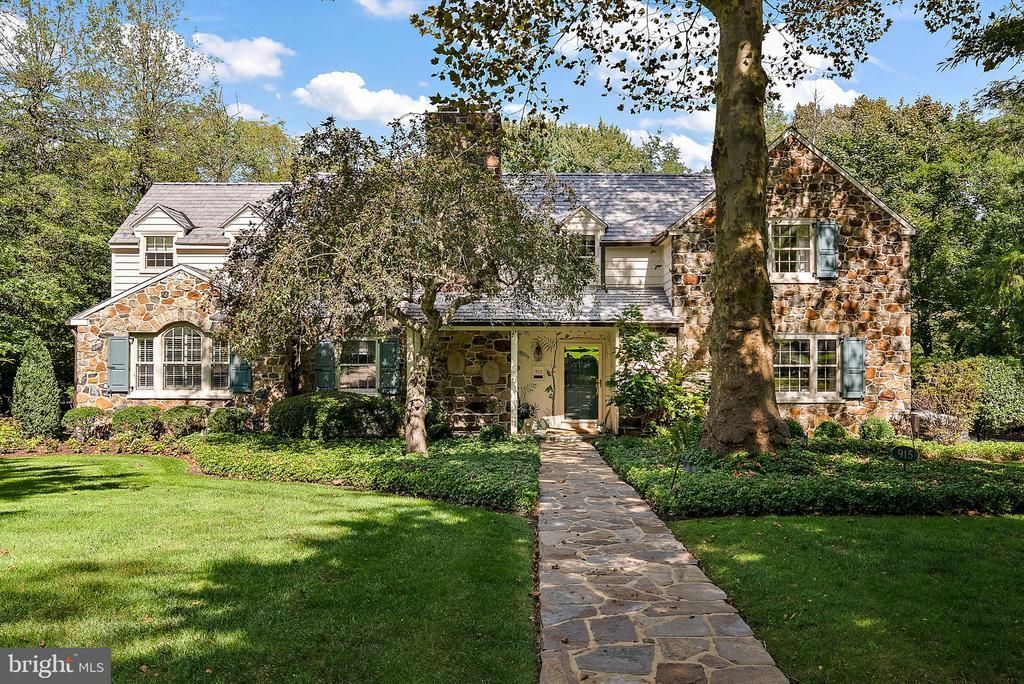
Welcome to 915 Westover Road a magnificent 1939 stone Colonial situated in one of Wilmington’s most coveted neighborhoods. Showcasing architectural influences of the celebrated R. Brognard Okie style, this landmark residence seamlessly marries classic mid-century craftsmanship with high-caliber modern luxuries. Framed by timeless stonework and capped with a synthetic slate roof engineered to deliver authentic slate character without the maintenance hassle, this home delivers peace of mind alongside modern system updates and a whole-house generator. Step through the entry to discover classic detail, including rich random-width pegged hardwood floors that run throughout the primary living spaces. A living room anchored by a stone fireplace flows effortlessly into a large, window-wrapped sunroom overlooking the grounds. The updated kitchen with new appliances and granite countertops, serves as the heart of the home, featuring refined finishes, high-end fixtures, and an ideal layout for entertaining. It opens seamlessly to an adjacent wet bar with window seat, a sunny breakfast room, and a warm family room highlighted by its own stone fireplace. A main-floor powder room and a functional layout complete this level. Ascend the main staircase—or the convenient back staircase off the kitchen—to a second floor designed for space and luxury. Truly exceptional for a home of this era, the sprawling primary suite features a large bedroom, private sitting room, two walk-in closets, and an expansive spa-inspired ensuite bathroom featuring recent design updates. Three additional generously sized bedrooms, a common lounging area, and two updated bath facilities complete the upper living quarters. Finished lower levels offers expanded living options with a spacious recreation room centered around a stone fireplace, an additional powder room, a dedicated workshop, and extensive storage spaces. Outdoors, the private backyard serves as an idyllic retreat. Step out onto a gorgeous stone terrace designed for al fresco dining, which steps down to an expansive, lush lawn surrounded by mature landscaping. Attached two-car garage with direct main-house access. Combining rare architectural elegance, extensive modern updates, and effortless everyday function, 915 Westover Road presents an extraordinary opportunity in highly desirable Westover Hills.
Property Features
Property Type: Residential - Single Family
Basement: Yes
Basement: Full, Partially Finished
Cooling: Central A/C
Fireplaces: 4
Fuel Type: Natural Gas
Garage: 2
Heating: Baseboard - Hot Water
Home Style: Colonial
Lot Size: 0.47 Acres
Roof Type: Shingle
Stories: 2.0
Taxes: $8,069
Year Built: 1939
Feature Descriptions
Additional Structures: Above Grade, Below Grade
Building Name: NONE AVAILABLE
Days on Site: 26
Electric: Circuit Breakers
Exterior: Stone, Wood Siding
Exterior: Sidewalks, Street Lights
Fireplace: Gas/Propane, Wood, Stone, Non-Functioning
Flooring: Hardwood
HOA Fee: $1411.00/Annually
Interior: Additional Stairway, Breakfast Area, Built-Ins, Chair Railings, Crown Moldings, Family Room Off Kitchen, Floor Plan - Traditional, Formal/Separate Dining Room, Primary Bath(s), Recessed Lighting, Wet/Dry Bar, Walk-in Closet(s), Wood Floors
Lot: Front Yard, Rear Yard
Lot Dimensions: 0.47 Acre(S)
Parking Notes: 5 Total Parking Spaces
Rooms: Living Room, Dining Room, Primary Bedroom, Sitting Room, Bedroom 2,Bedroom 3,Bedroom 4,Kitchen, Family Room, Breakfast Room, Sun/Florida Room, Recreation Room, Bonus Room, Primary Bathroom
Sewer: Public Sewer
SQFT Above Finished: 4169
SQFT Total Finished: 4169
Structure Type: Detached
Total Garage/Parking Spaces: 5
Water: Public
Room Sizes
Recreation Room: 21 x 15 Level - Lower 1
Living Room: 21 x 15 Level - Main
Dining Room: 16 x 14 Level - Main
Family Room: 20 x 19 Level - Main
Sun/Florida Room: 15 x 18 Level - Main
Kitchen: 17 x 17 Level - Main
Breakfast Room: 9 x 7 Level - Main
Primary Bedroom: 21 x 15 Level - Upper 1
Primary Bathroom: 15 x 15 Level - Upper 1
Sitting Room: 20 x 19 Level - Upper 1
Bedroom 2: 16 x 13 Level - Upper 1
Bedroom 3: 12 x 14 Level - Upper 1
Bedroom 4: 20 x 15 Level - Upper 1
Bonus Room: 16 x 11 Level - Upper 1
Local Schools
School District: RED CLAY CONSOLIDATED
Listed By / Shown By
Listed By
Agency Name: Compass
Agency Phone: 3022029855
Shown By
Agency Title: RealtyMark
Agency Phone: 888-260-0040

Estimate Your Payment
Estimated Payment
$ 4,825.85 per month $3,672.18 Principal & Interest $672.42 Property Tax $481.25 Homeowner's InsuranceChange Payment Information


915 Westover Road | MLS# DENC2111822
This single family home located at 915 Westover Road, Wilmington, DE 19807 is currently listed for sale with an asking price of $1,650,000. This property was built in 1939 and has 4 bedrooms and 3 full and 2 partial baths with 4169 sq. ft. Westover Road is located in the WESTOVER HILLS subdivision within the RED CLAY CONSOLIDATED school district. Search WESTOVER HILLS real estate on www.realtymark.net today.