
BEDS3
BATHS1 full
SQUARE FEET1,260
MLS#NJGL2078416
STATUSPENDING
PROPERTY TYPEResidential - Single Family
SCHOOLPAULSBORO PUBLIC SCHOOLS
Property Description
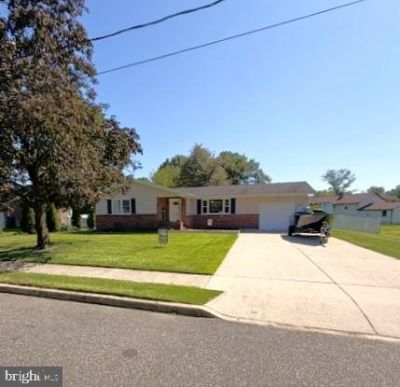
Adorable 3 bedroom 1 bath rancher located in on a wide street in an established community in Gibbstown. Plenty of driveway parking and a patio as you approach this quaint home. You enter the home into a separate foyer space. The large living room boasts oak hardwood floors, Pella windows and large TV. Accent walls abound add to the welcoming, homey feel. Spacious eat-in kitchen with granite counter tops and stainless steel appliances opens to your private sunroom. Large backyard with a fully fenced in yard offering entertaining space and plenty of room for a pool. One car garage. Move-in ready, make your appointment today!
Property Features
Property Type: Residential - Single Family
Basement: Yes
Basement: Partially Finished
Cooling: Central A/C
Fuel Type: Natural Gas
Garage: 1
Heating: 90% Forced Air
Home Style: Ranch/Rambler
Lot Size: 0.29 Acres
Stories: 1.0
Taxes: $6,052
Year Built: 1969
Feature Descriptions
Additional Structures: Above Grade, Below Grade
Days on Site: 30
Exterior: Brick Front
Lot Dimensions: 0.29 Acre(S)
Municipality: GREENWICH TWP
Parking Notes: 1 Total Parking Spaces
Sewer: Public Sewer
SQFT Above Finished: 1260
SQFT Total Finished: 1260
Structure Type: Detached
Total Garage/Parking Spaces: 1
Water: Public
Local Schools
School District: PAULSBORO PUBLIC SCHOOLS
Listed By / Shown By
Listed By
Agency Name: Fox Real Estate
Agency Phone: 6093990980
Shown By
Agency Title: RealtyMark
Agency Phone: 888-260-0040

Estimate Your Payment
Estimated Payment
$ 1,322.43 per month $723.31 Principal & Interest $504.33 Property Tax $94.79 Homeowner's InsuranceChange Payment Information


915 Mullen Avenue | MLS# NJGL2078416
This single family home located at 915 Mullen Avenue, Gibbstown, NJ 08027 is currently listed for sale with an asking price of $325,000. This property was built in 1969 and has 3 bedrooms and 1 full baths with 1260 sq. ft. Mullen Avenue is located within the PAULSBORO PUBLIC SCHOOLS school district. Search Gibbstown real estate on www.realtymark.net today.