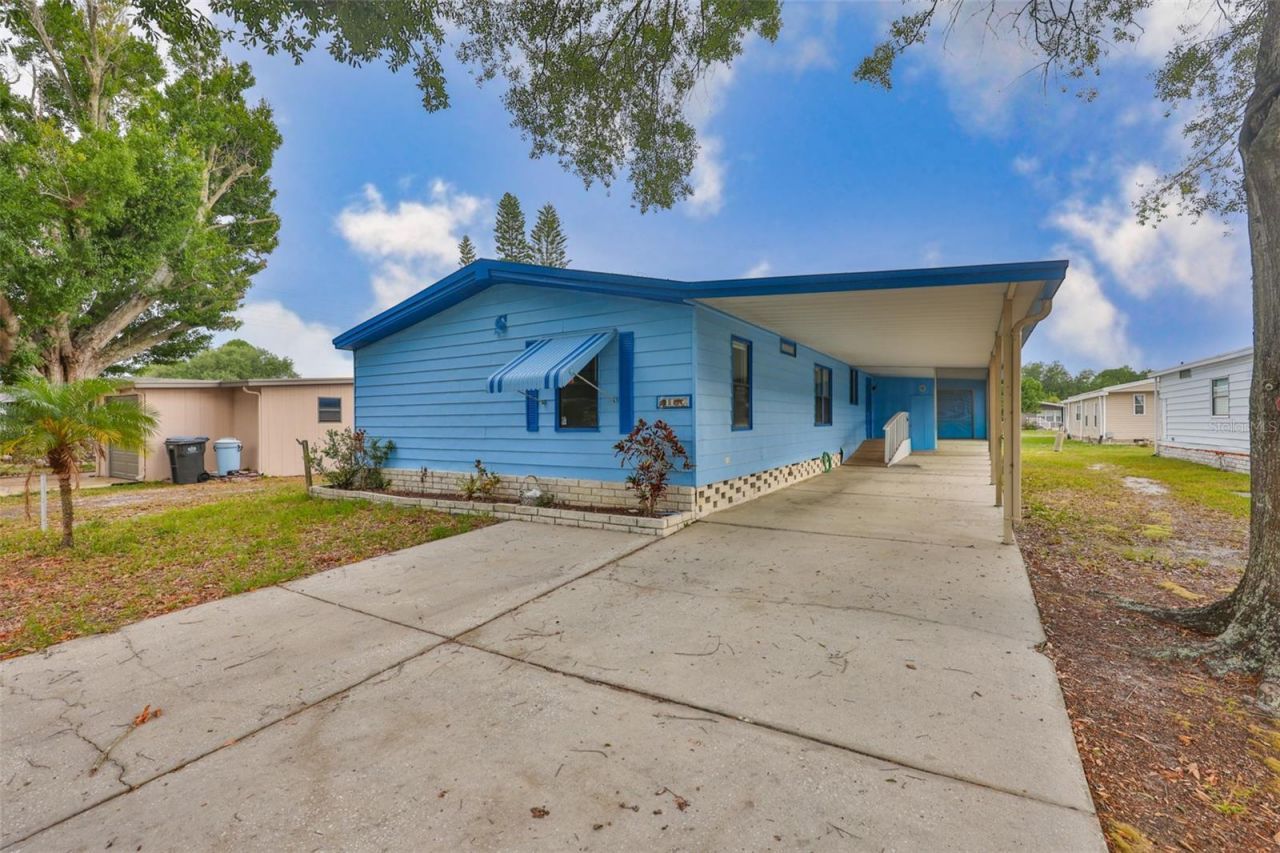

BEDS3
BATHS2 full
SQUARE FEET1,560
MLS#TB8506432
STATUSActive
PROPERTY TYPEResidential - Mobile Home
SUBDIVISIONSHELDON WEST MH COMMUNITY
Property Description
This is a very rare opportunity to own your land with a low HOA. Stop paying high lot rent and get ready to discover the vibrant lifestyle at Sheldon West, an amazing 55-plus community! Nestled among beautiful shade trees, this neighborhood offers everything you need for an active lifestyle. The community is located close to shopping, restaurants, medical facilities and Tampa International Airport . Enjoy the large community screened pool with clubhouse, Kitchen and shuffleboard. Best of all, you can take pride in owning your own land. The home had a new AC installed in 2022 , new roof 2025 and a new hot water heater. Plus, luxury vinyl plank throughout the home, you'll find both style and durability.
Property Features
Property Type: Residential - Mobile Home
Cooling: Central Air
Heating: Central
Lot Size: 0.11 Acres
Roof Type: Other, Shingle
Stories: 1.0
Taxes: $753
Year Built: 1984
Amenities
Ceiling Fans(s)
Primary Bedroom Main Floor
Walk-In Closet(s)
Window Treatments
Awning(s)
Lighting
Private Mailbox
Rain Gutters
Storage
Feature Descriptions
Additional Rooms: Storage Rooms
Appliances: Built-In Oven, Cooktop, Dishwasher, Dryer, Electric Water Heater, Range, Range Hood, Washer
Association Amenities: Clubhouse, Pool, Shuffleboard Court, Vehicle Restrictions
Community Features: Buyer Approval Required, Clubhouse, Golf Carts OK, Pool, Street Lights
Days on Site: 15
Directions: Sheldon Rd Southbound, right on Sheldon West Drive, left on Otter Pass and the home will be on the right
Exterior: Vinyl Siding, Frame
Flood Zone Code: X
Flooring: Luxury Vinyl
Foundation: Crawlspace
HOA Fee: 245/ Quarterly
HOA Y/N: Yes
Home Warranty Y/N: No
Listing Terms: Cash, Conventional
Lot: Cleared, Landscaped, Level, Paved, Private
Lot Dimensions: 0.11
Number of Pets: 1
Other Structures: Shed(s), Storage
Ownership: Fee Simple
Parking: Covered, Driveway
Parking Notes: Covered, Driveway
Patio/Porch: Covered, Front Porch, Screened
Pets Allowed: Cats OK, Dogs OK, Number Limit, Yes
Pets Size: Small (16-35 Lbs.)
Pets Weight (Max): 35
Pool: Gunite, In Ground, Screen Enclosure
Property Attached Y/N: Yes
Property Sub-Type: Mobile Home
Senior Community: Yes
Sewer: Public Sewer
Showing Instructions: Supra Lock Box, ShowingTime
Special Sale Provisions: None
Utilities: BB/HS Internet Available, Cable Available, Electricity Connected, Sewer Connected, Water Connected
Vegetation: Mature Landscaping
Water: Public
Water Access Y/N: No
Windows: Aluminum Frames, Shutters
Zoning: PD
Room Sizes
Kitchen: 13x11
Primary Bedroom: 13x13
Bedroom 2: 13x10
Bedroom 3: 11x10
Living Room: 29x13
Dining Room: 10x10
Bathroom 1: 5x8
Bathroom 2: 5x8
Local Schools
High School: Sickles-HB
Middle School: Davidsen-HB
Elementary School: Deer Park Elem-HB
Listed By / Shown By
Listed By
Agency Name: BHHS FLORIDA PROPERTIES GROUP
Agency Contact: 813-251-2002
Shown By
Agency Title: RealtyMark
Agency Phone: 888-260-0400

Estimate Your Payment
Estimated Payment
$ 513.33 per month $398.38 Principal & Interest $62.75 Property Tax $52.21 Homeowner's InsuranceChange Payment Information




9143 Otter Pass | MLS# TB8506432
This single family home located at 9143 Otter Pass, Tampa, FL 33626 is currently listed for sale with an asking price of $179,000. This property was built in 1984 and has 3 bedrooms and 2 full baths with 1560 sq. ft. Otter Pass is located in the SHELDON WEST MH COMMUNITY subdivision. Search SHELDON WEST MH COMMUNITY real estate on www.realtymark.net today.