
BEDS3
BATHS2 full
SQUARE FEET2,287
MLS#B26071595
STATUSActive
PROPERTY TYPEResidential - Single Family
SUBDIVISIONBAYWINDS RPD 1
Property Description
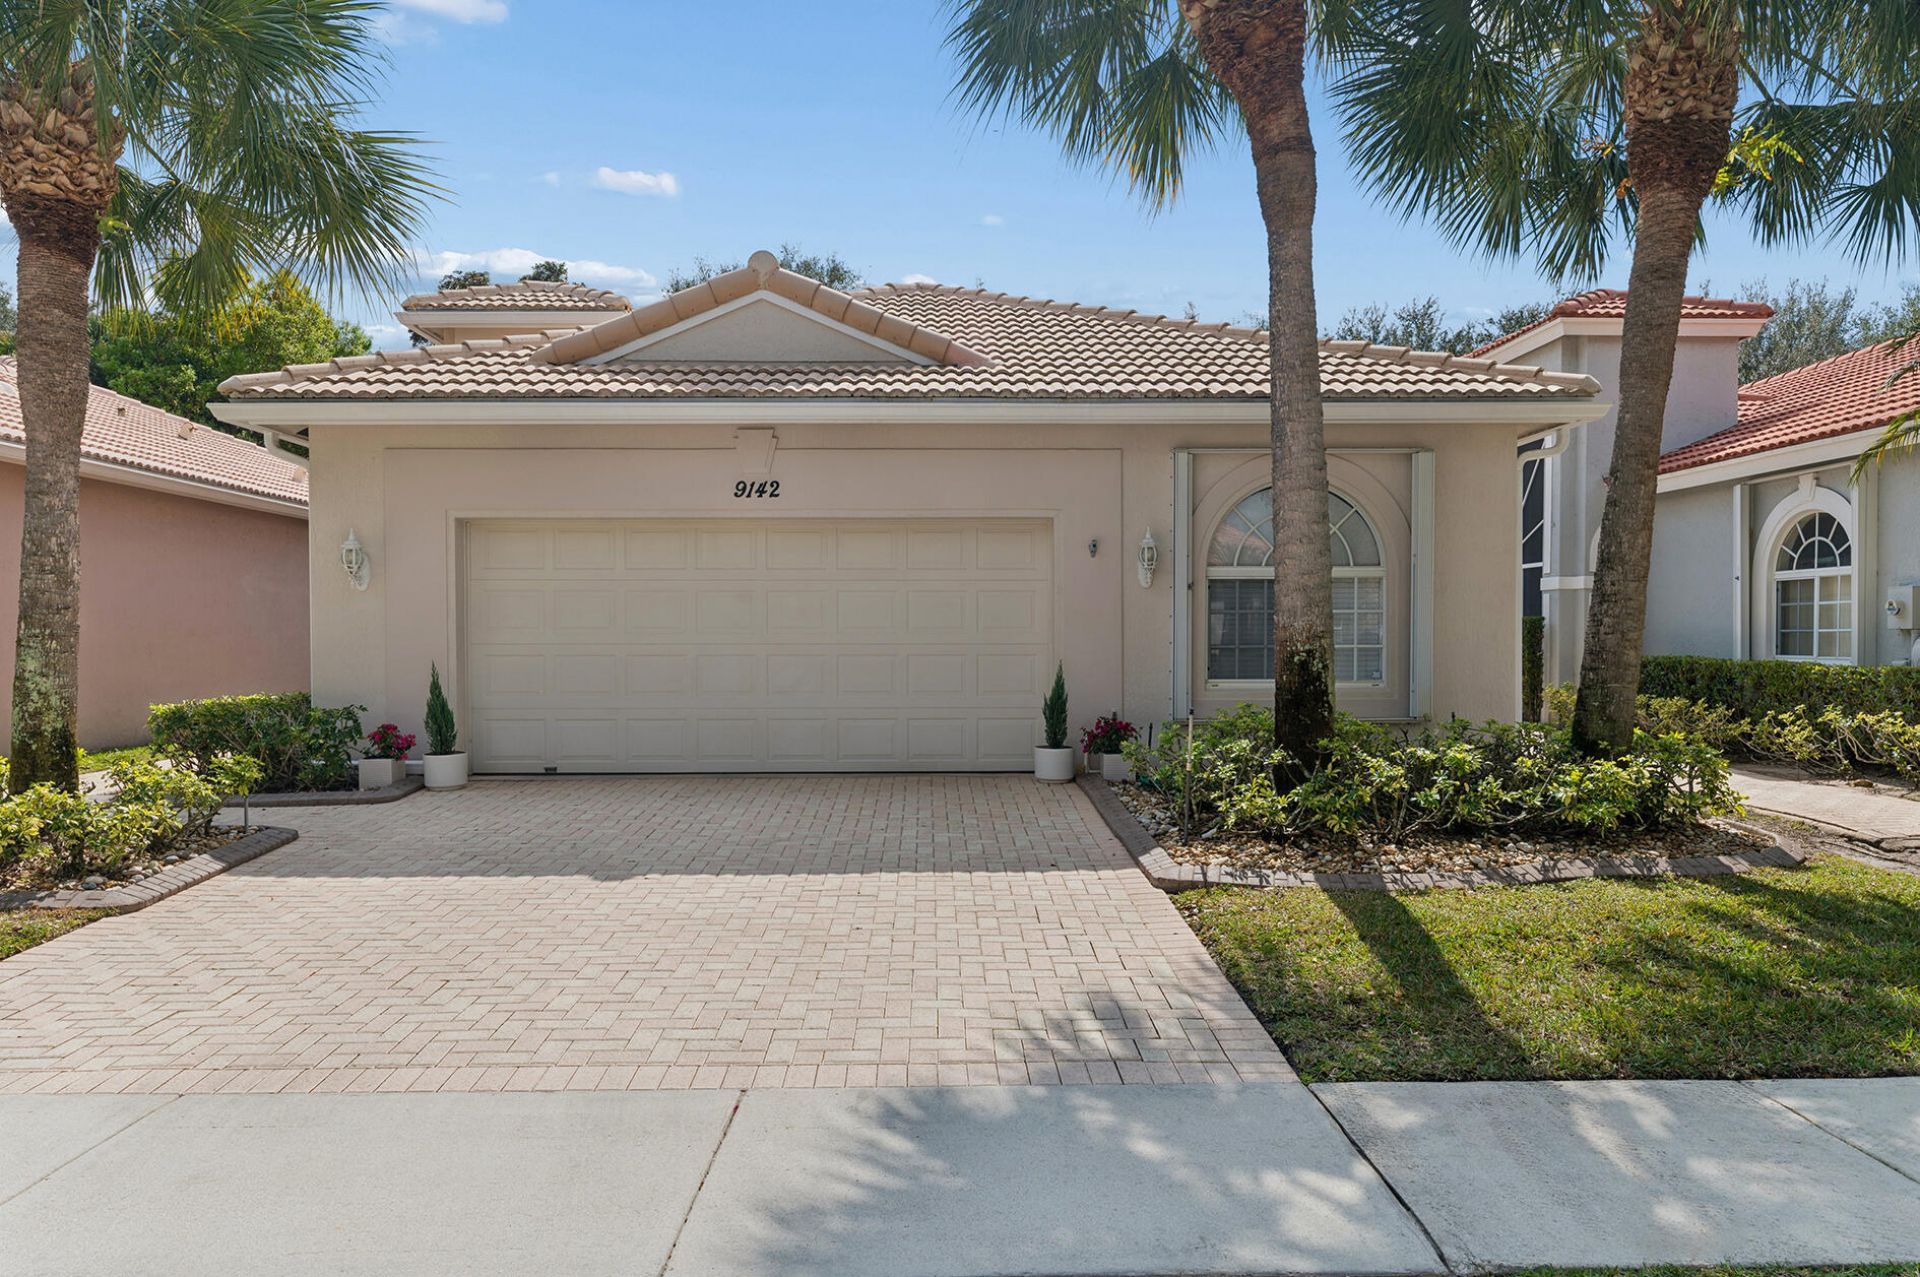
Bright and Beautiful RENOVATED Single Family Home. Move in ready! All tiled, almost 1700 square feet in this pristine updated home. Split plan 2 Bedroom PLUS Large Den, 2 bath, 2 car garage. Large spectacular eat in kitchen with white quartz countertops, marble backsplash, stainless steel appliances and pull out storage. Huge primary bedroom with walk in closet. Spacious en-suite custom designed remodeled bathroom with frameless glass shower, soaking tub, duel sinks, quartz countertop and separate toilet. Private backyard with mature trees and screened lanai. Hurricane impact sliding doors/windows and accordion shutters. Living room features high ceilings and plantation shutters. Separate laundry room with new front load Whirlpool washer/dryer. Lighting, hardware, accents and ceiling fans throughout are all updated. Interior and exterior are freshly painted in calm, neutral tones. Oversize garage has speckled epoxy finish floor, insulated attic with storage and utility sink. Tree lined streets, sidewalks, underground utilities, streetlights. Amenities include the Resort Style clubhouse with 3 heated pools, lighted tennis/pickleball courts, fitness center and a lot more! Full time Activity Director and Property Management assure an active lifestyle in this well maintained over 55+ community. HOA fees cover the 24 hour manned security gate, high speed internet, premium cable channels with DVR, ADT alarm, land line telephone and landscape maintenance
Property Features
Property Type: Residential - Single Family
Cooling: Central Air, Ceiling Fan(s)
Garage: 2 car attached
Heating: Central
Home Style: Traditional
Lot Size: 0.12 Acres
Roof Type: Barrel
Stories: 1.0
Taxes: $6,289
Year Built: 2001
Amenities
Cathedral Ceiling(s)
Pantry
Vaulted Ceiling(s)
Bedroom Layout - Split
Feature Descriptions
Appliances: Electric Water Heater, Dryer, Disposal, Dishwasher, Electric Range, Microwave, Refrigerator, Water Heater, Washer
Association Amenities: Billiard Room, Clubhouse, Fitness Center, Game Room, Jogging Path, Management, Pool, Tennis Court(s), Manager On Site, Bocce Ball, Community Room, Internet Included, Pickleball Court(s), Sidewalks, Street Lights, Gated, Security
Association Fee Includes: Cable TV, Internet, Maintenance Grounds, Security, Common Areas
Exterior: CBS
Flooring: Tile
Furnished: Unfurnished
HOA Fee: $632/ Monthly
Laundry: Inside
Parcel#: 74424319010000480
Parking: Garage Door Opener, Garage, Attached Garage
Parking Notes: Garage Door Opener, Garage, Attached Garage
Patio/Porch: Patio - Covered, Patio - Screened, Porch - Screened, Patio, Porch
Pets Allowed: Yes, Breed Restrictions, Number Limit, Pet Restrictions Possible
Restrictions: Buyer Approval Required, Parking - No Boat, Parking - No Commercial Vehicles, Lease Restrictions
Security: Gated with Guard, Smoke Detector(s)
Sewer: Public Sewer
Sprinkler: Auto Sprinkler
SQFT Living: 1659
Structure Type: House
Total Rooms: 6
Utilities: Cable Available, Sewer Available, Water Available
Utilities: Cable Available, Sewer Available, Water Available
Water: Public
Waterfront Features: None
Windows: Plantation Shutters
Room Sizes
Living Room: 19 X 22 Level Main
Kitchen: 16 X 16 Level Main
Primary Bedroom: 14 X 18 Level Main
Local Schools
High School: Palm Beach Lakes
Middle School: Jeaga
Elementary School: Benoist Farms
Listed By / Shown By
Listed By
Agency Name: Third Day Realty, LLC
Agency Phone: 561-818-0689
Shown By
Agency Title: RealtyMark
Agency Phone: 888-260-0040

Estimate Your Payment
Estimated Payment
$ 1,645.51 per month $991.49 Principal & Interest $524.08 Property Tax $129.94 Homeowner's InsuranceChange Payment Information


9142 Bay Point Circle | MLS# B26071595
This single family home located at 9142 Bay Point Circle, West Palm Beach, FL 33411 is currently listed for sale with an asking price of $445,500. This property was built in 2001 and has 3 bedrooms and 2 full baths with 2287 sq. ft. Bay Point Circle is located in the BAYWINDS RPD 1 subdivision. Search BAYWINDS RPD 1 real estate on www.realtymark.net today.