
BEDS2
BATHS2 full
SQUARE FEET1,605
MLS#NJME2084482
STATUSACTIVE
PROPERTY TYPERental - Condominium
SUBDIVISIONEAGLES CHASE
SCHOOLLAWRENCE TOWNSHIP
Property Description
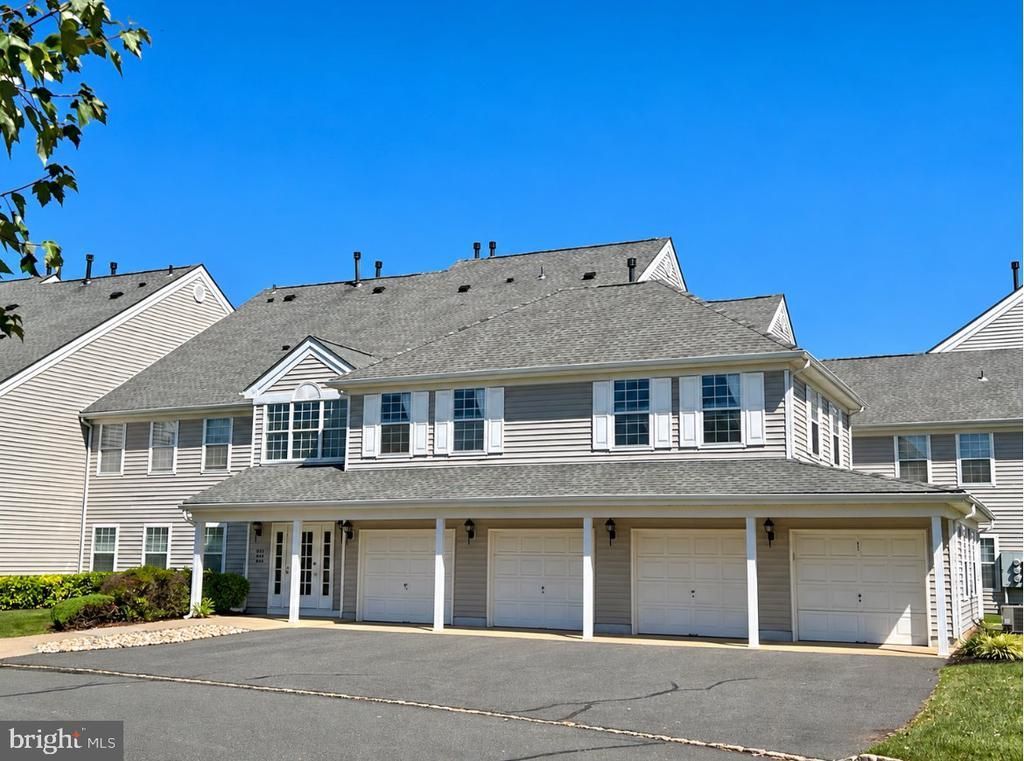
Absolutely gorgeous second floor Bentley 2 model at desirable Eagles Chase! This spacious condo has been meticulously upgraded with luxurious vinyl plank flooring, gleaming granite countertops, new vanities, and more! With two bedrooms and two bathrooms, this home features a large loft for added space - perfect for home office, exercise area, additional family room, etc. It also includes a separate laundry room with full size machines. The primary bedroom offers its own beautiful bathroom as well as a walk-in closet. This unit backs up to the woods for gorgeous patio views. The private and secure building features an interior entrance and a private garage.
Property Features
Property Type: Rental - Condominium
Cooling: Central A/C
Fireplaces: 1
Fuel Type: Natural Gas
Garage: 1 car attached
Heating: Forced Air
Lot Size: 0.00 Acre(S)
Stories: 2.0
Year Built: 1989
Feature Descriptions
Additional Structures: Above Grade, Below Grade
Appliances: Dishwasher, Dryer, Oven/Range - Gas, Refrigerator, Washer
Community Amenities: Tot Lots/Playground
Condo/Coop Fee: $345.00/Monthly
Days on Site: 16
Exterior: Vinyl Siding
Exterior: Street Lights, Exterior Lighting
Fireplace: Wood
Interior: Kitchen - Eat-In, Dining Area, Kitchen - Island, Bathroom - Stall Shower, Bathroom - Tub Shower, Upgraded Countertops
Lot Dimensions: 0.00 Acre(S)
Municipality: LAWRENCE TWP
Rent Includes: HOA/Condo Fee
Rooms: Loft
Sewer: Public Sewer
Special View Info: Trees/Woods
SQFT Above Finished: 1605
SQFT Total Finished: 1605
Structure Type: Penthouse Unit/Flat/Apartment
Total Garage/Parking Spaces: 1
Units: 1
Water: Public
Local Schools
School District: LAWRENCE TOWNSHIP
Listed By / Shown By
Listed By
Agency Name: RE/MAX Select - Princeton
Agency Phone: 6099219202
Shown By
Agency Title: RealtyMark
Agency Phone: 888-260-0040


914 Eagles Chase Drive | MLS# NJME2084482
This property located at 914 Eagles Chase Drive, Lawrenceville, NJ 08648 is currently listed for rent with an asking price of $2,700 / Monthly. Eagles Chase Drive is located within the LAWRENCE TOWNSHIP school district. Search Lawrenceville real estate on www.realtymark.net today.