
BEDS4
BATHS2 full
SQUARE FEET1,536
MLS#MDCH2058744
STATUSACTIVE
PROPERTY TYPEResidential - Single Family
SUBDIVISIONST CHARLES SUB - CARRINGTON
SCHOOLCHARLES COUNTY PUBLIC SCHOOLS
Property Description
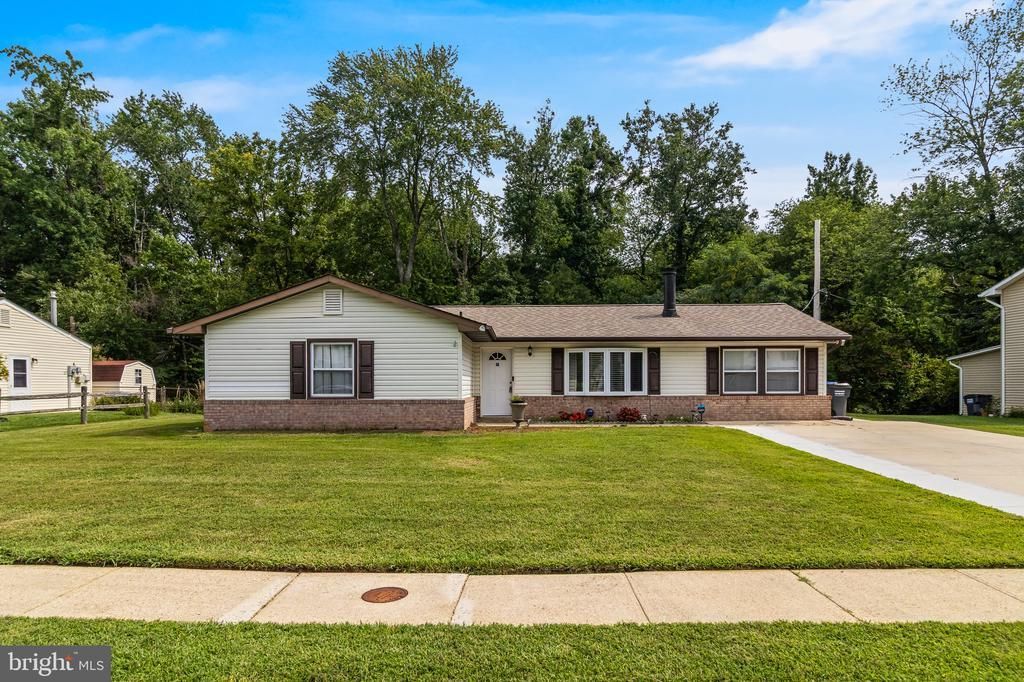
Welcome to 913 Barrington Dr, Waldorf, MD! This inviting 4-bedroom, 2-bath rambler offers comfortable one-level living with plenty of space to make your own. The practical floor plan provides room for everyone, whether you need dedicated bedrooms, a home office, or flexible living space. Step outside to enjoy the fenced-in backyard, offering privacy and a great space for entertaining, relaxing, gardening, or enjoying time outdoors. Conveniently located in Waldorf, this home provides easy access to shopping, dining, schools, parks, and major commuter routes. HVAC, hot water heater, and roof have all been replaced within the past few years.
Property Features
Property Type: Residential - Single Family
Fireplaces: 1
Fuel Type: Natural Gas
Heating: Forced Air
Home Style: Ranch/Rambler
Lot Size: 0.21 Acres
Stories: 1.0
Taxes: $3,988
Year Built: 1967
Feature Descriptions
Additional Structures: Above Grade, Below Grade
Days on Site: 3
Exterior: Vinyl Siding
Lot Dimensions: 0.21 Acre(S)
Sewer: Public Sewer
SQFT Above Finished: 1536
SQFT Total Finished: 1536
Structure Type: Detached
Water: Public
Local Schools
School District: CHARLES COUNTY PUBLIC SCHOOLS
Listed By / Shown By
Listed By
Agency Name: Infinitas Realty Group
Agency Phone: 2409252224
Shown By
Agency Title: RealtyMark
Agency Phone: 888-260-0040

Estimate Your Payment
Estimated Payment
$ 1,112.68 per month $689.93 Principal & Interest $332.33 Property Tax $90.42 Homeowner's InsuranceChange Payment Information


913 Barrington Drive | MLS# MDCH2058744
This single family home located at 913 Barrington Drive , Waldorf, MD 20602 is currently listed for sale with an asking price of $310,000. This property was built in 1967 and has 4 bedrooms and 2 full baths with 1536 sq. ft. Barrington Drive is located in the ST CHARLES SUB - CARRINGTON subdivision within the CHARLES COUNTY PUBLIC SCHOOLS school district. Search ST CHARLES SUB - CARRINGTON real estate on www.realtymark.net today.