
BEDS1
BATHS1 full
SQUARE FEET934
MLS#O6446691
STATUSActive
PROPERTY TYPEResidential - Condominium
SUBDIVISIONTHE PLACE AT CHANNELSIDE A CON
Property Description
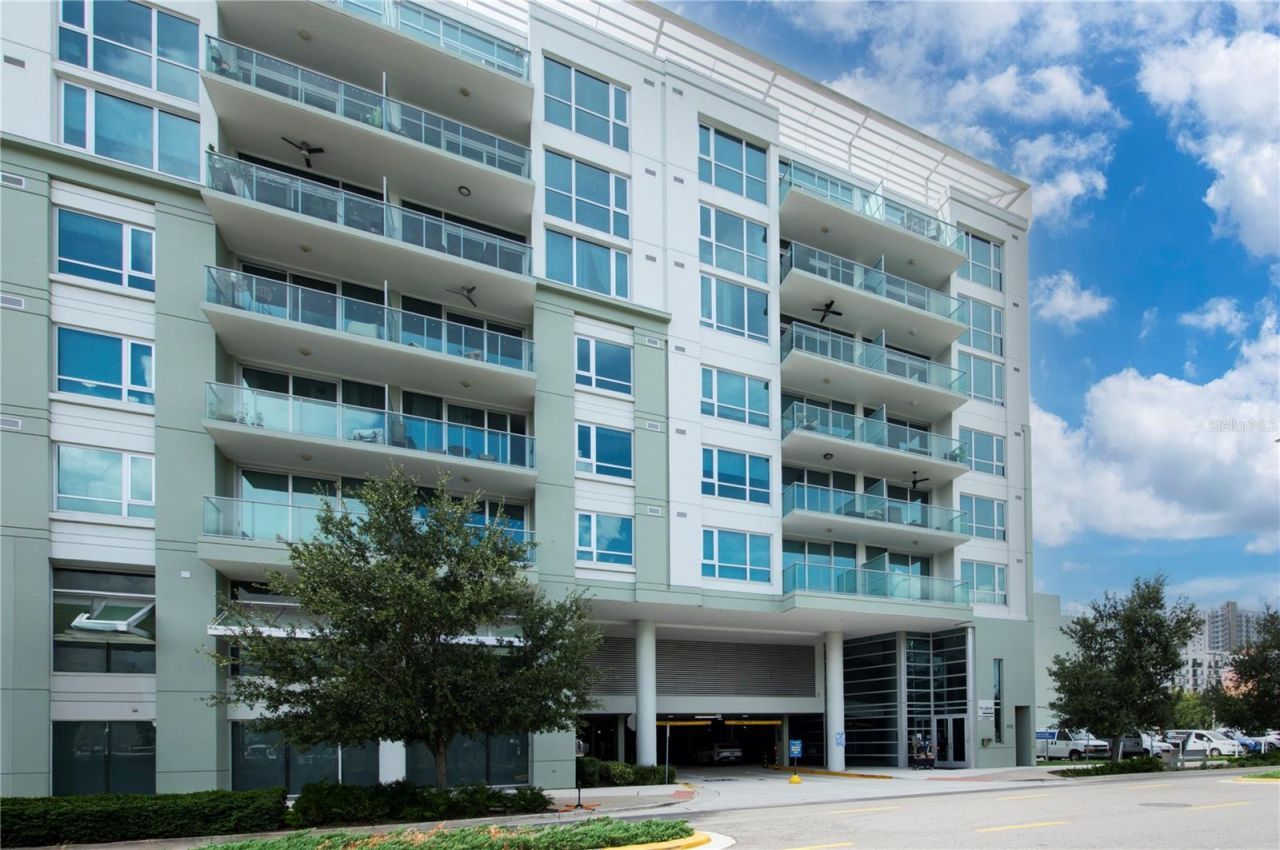
Welcome to The Place at Channelside, one of Tampa's sought-after addresses in the heart of the vibrant Channelside District. This beautifully appointed 1-bedroom, 1-bathroom, 4th-floor condo offers scenic city views, modern finishes, and the convenience of an exceptional downtown location.Step inside to a bright, open-concept layout designed to maximize natural light and comfortable living. Stylish finishes and thoughtful details create a welcoming space that is equally suited for relaxing at home or entertaining guests.The private balcony is the perfect place to unwind while taking in picturesque city views.The modern kitchen features granite countertops, sleek stainless-steel appliances, and a functional layout that makes everyday cooking and entertaining a pleasure. The comfortable bedroom offers a peaceful retreat with ample closet storage, while the contemporary bathroom features elegant finishes for a polished, spa-inspired feel.Residents of The Place at Channelside enjoy an impressive selection of amenities, including: resort-style swimming pool and spa, well-equipped fitness center, outdoor grilling and barbecue area, and secure garage parking with one assigned parking space.Enjoy the best of Tampa right outside your door. Located in the heart of Channelside, this condo is just moments from Cruise Ship Terminals, Water Street, Sparkman Wharf, Benchmark International Arena, and the Tampa Riverwalk, putting an incredible selection of restaurants, entertainment, shopping, nightlife, and waterfront attractions within easy reach.Whether you're looking for a stylish urban residence, a convenient Tampa get a way, or an investment opportunity in a highly desirable location, this condo offers an outstanding combination of city views, modern living, resort-style amenities, and prime city access.
Property Features
Property Type: Residential - Condominium
Cooling: Central Air
Garage: 1 car attached
Heating: Central
Lot Size: 0.00 Acres
Roof Type: Built-Up
Stories: 8.0
Taxes: $5,535
Year Built: 2007
Amenities
Ceiling Fans(s)
Balcony
Feature Descriptions
Additional Rooms: Family Room, Inside Utility
Appliances: Dishwasher, Electric Water Heater, Exhaust Fan, Microwave, Range Hood, Refrigerator, Trash Compactor
Community Features: Barbecue, Clubhouse, Community Mailbox, Dog Park, Fitness Center
Days on Site: 3
Directions: From Channelside Dr. turn left on E Washington St, turn left into garage. Please park in metered parking on 11thor 12th or Washington or Whiting Streets.
Exterior: Block, Stucco
Flood Zone Code: AE
Flooring: Laminate, Tile
Foundation: Slab
HOA Fee: 840.29/ Monthly
HOA Y/N: Yes
Home Warranty Y/N: No
Listing Terms: Cash, Conventional
Number of Pets: 2
Ownership: Condominium
Pets Allowed: Yes
Pets Weight (Max): 60
Pool: In Ground
Property Attached Y/N: No
Property Sub-Type: Condominium
Security: Fire Alarm, Fire Sprinkler System, Key Card Entry
Sewer: Public Sewer
Showing Instructions: 24 Hour Notice, Appointment Only, Call Listing Agent, Combination Lock Box
Spa: Heated, In Ground
Special Sale Provisions: None
Swimming Pool: Yes
Utilities: BB/HS Internet Available, Cable Available, Electricity Available, Public
Water: Public
Water Access Y/N: No
Windows: Blinds
Zoning: CD-3
Room Sizes
Living Room: 13x12
Kitchen: 13x10
Primary Bedroom: 13x13
Listed By / Shown By
Listed By
Agency Name: METRO CITY REALTY
Agency Contact: JonS@MyMetroCity.com
Shown By
Agency Title: RealtyMark
Agency Phone: 888-260-0040

Estimate Your Payment
Estimated Payment
$ 1,455.56 per month $879.10 Principal & Interest $461.25 Property Tax $115.21 Homeowner's InsuranceChange Payment Information




912 Channelside Drive , Unit 2414 | MLS# O6446691
This condo located at 912 Channelside Drive , Unit 2414, Tampa, FL 33602 is currently listed for sale with an asking price of $395,000. This property was built in 2007 and has 1 bedrooms and 1 full baths with 934 sq. ft. Channelside Drive , Unit 2414 is located in the THE PLACE AT CHANNELSIDE A CON subdivision. Search THE PLACE AT CHANNELSIDE A CON real estate on www.realtymark.net today.