
BEDS3
BATHS2 full 1 partial
SQUARE FEET1,532
MLS#MDFR2088380
STATUSACTIVE
PROPERTY TYPEResidential - Single Family
SUBDIVISIONSPRING RIDGE
SCHOOLFREDERICK COUNTY PUBLIC SCHOOLS
Property Description
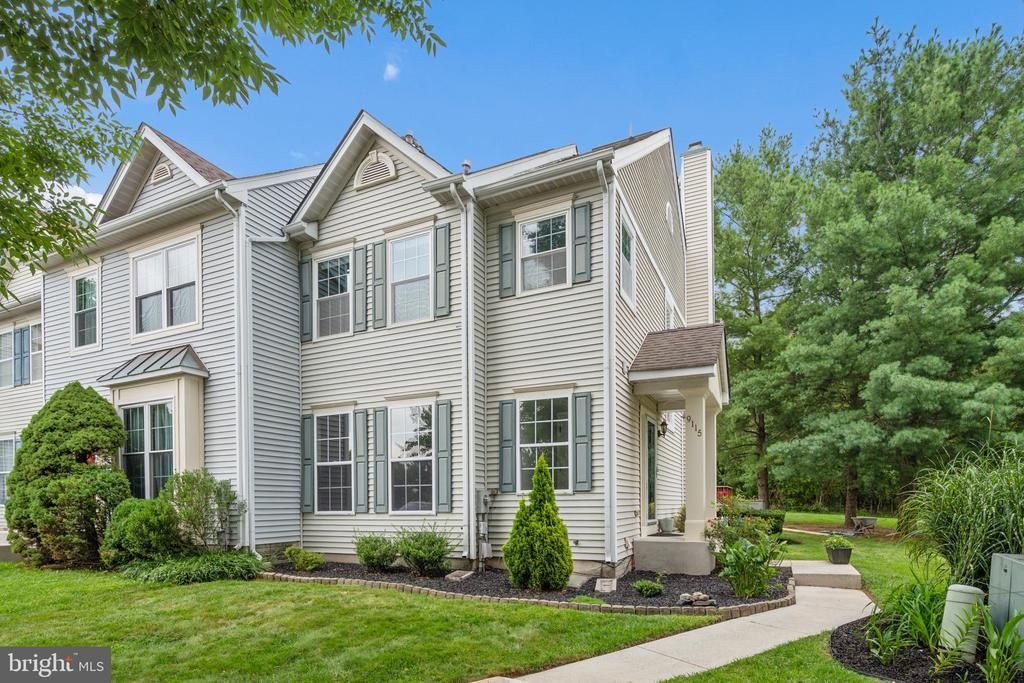
Welcome home to this spacious end-unit townhome in the desirable Spring Ridge community, conveniently located just 10 minutes from everything Downtown Frederick has to offer! With nearly 2,000 square feet of finished living space, this home offers 3 bedrooms, 2 full baths, 1 half bath, and plenty of room to spread out. The main level has been refreshed with brand-new luxury vinyl plank flooring and features a spacious kitchen with granite countertops, stainless steel appliances, and a dedicated eat-in area. Fresh paint throughout the home, along with updated lighting and plumbing fixtures, gives the space a clean, move-in-ready feel. Upstairs, the primary suite includes a private en-suite bath with double sinks, a separate soaking tub, and a standalone shower. Two additional bedrooms and a second full bath complete the upper level. The partially finished basement provides even more flexible living space and was previously used as a bedroom, making it a great option for a guest space, home office, rec room, or additional living area. A fireplace adds warmth and character, while the unfinished portion offers plenty of storage and includes a rough-in for an additional bathroom. Outside, enjoy the extra privacy and openness that comes with an end-unit location. The home backs to open common area with additional common space along the side, creating a more spacious setting than your typical townhome. The deck has also been refreshed with new deck boards, and the roof is currently being replaced for added peace of mind. Spring Ridge offers so much right within the neighborhood, including walking paths, tot lots and playgrounds, tennis courts, and a community pool — all within walking distance of the home. Even everyday errands are convenient, with a shopping center located right at the entrance to the community offering groceries, dining, a nail salon, and other neighborhood conveniences. With thoughtful updates, flexible living space, a prime end-unit setting, incredible community amenities, and easy access to Downtown Frederick, this Spring Ridge townhome offers the perfect combination of comfort, convenience, and location!
Property Features
Property Type: Residential - Single Family
Basement: Partially Finished, Rough Bath Plumb
Basement: Yes
Cooling: Central A/C
Fireplaces: 1
Fuel Type: Natural Gas
Heating: Heat Pump(s)
Home Style: Colonial
Lot Size: 0.06 Acres
Stories: 3.0
Taxes: $3,778
Year Built: 1991
Feature Descriptions
Additional Structures: Above Grade, Below Grade
Building Name: SPRING RIDGE
Community Amenities: Club House, Fitness Center, Jog/Walk Path, Pool - Outdoor, Reserved/Assigned Parking, Swimming Pool, Tennis Courts, Tot Lots/Playground
Exterior: Vinyl Siding
HOA Fee: $113.00/Monthly
Lot: Adjoins - Open Space, Backs - Open Common Area, Corner
Lot Dimensions: 0.06 Acre(S)
Parking Features: Assigned, Paved Parking
Parking Notes: 2 Total Parking Spaces
Sewer: Public Sewer
SQFT Above Finished: 1324
SQFT Below Finished: 208
SQFT Total Finished: 1532
Structure Type: Detached
Total Garage/Parking Spaces: 2
Water: Public
Local Schools
High School: OAKDALE
Middle School: GOV. THOMAS JOHNSON
Elementary School: SPRING RIDGE
School District: FREDERICK COUNTY PUBLIC SCHOOLS
Listed By / Shown By
Listed By
Agency Name: Keller Williams Realty Centre
Agency Phone: 2403096000
Shown By
Agency Title: RealtyMark
Agency Phone: 888-260-0040

Estimate Your Payment
Estimated Payment
$ 1,359.49 per month $923.61 Principal & Interest $314.83 Property Tax $121.04 Homeowner's InsuranceChange Payment Information


9115 Ridgefield Lane | MLS# MDFR2088380
This single family home located at 9115 Ridgefield Lane , Frederick, MD 21701 is currently listed for sale with an asking price of $415,000. This property was built in 1991 and has 3 bedrooms and 2 full and 1 partial baths with 1532 sq. ft. Ridgefield Lane is located in the SPRING RIDGE subdivision within the FREDERICK COUNTY PUBLIC SCHOOLS school district. Search SPRING RIDGE real estate on www.realtymark.net today.