
BEDS5
BATHS5 full 1 partial
SQUARE FEET4,570
MLS#226037308
STATUSActive
PROPERTY TYPEResidential - Single Family
SUBDIVISIONCONNERS
Property Description
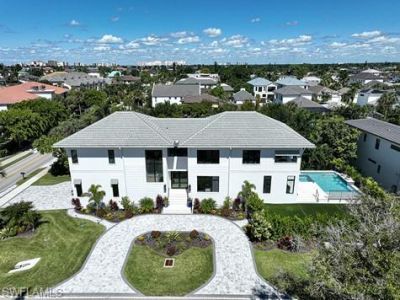
This 5 bedroom + den/flex, 6 bath brand-new 2026 2 story custom coastal luxury residence is ideally located - it is one of the closest houses to the white sands of Vanderbilt Beach. Situated on an oversized lot spanning 157â?? wide on one of the most private streets along Vanderbilt drive with landscaped views to the front and rear of the home, this magnificent 7,776 total living and 4,570 AC SQ FT home combines sophisticated architecture, outstanding craftsmanship and the finest appointments throughout. Buyer can purchase the home with the complete Designer furnishings package for easy quick move in. A striking coastal contemporary exterior welcomes you with crisp white finishes, black-framed windows, lush tropical landscaping, and an elegant circular paver driveway plus a 3 car wide side load garage with high enough ceilings for lifts and the ability to hold 6 cars. Inside, soaring ceilings, wide-plank wood flooring, custom millwork, designer lighting, and exquisite architectural details create an atmosphere of timeless elegance. An impressive wood staircase, floor to ceiling wood designer walls and expansive windows enhance the bright, open design. The spectacular chefs kitchen features a dramatic vaulted wood ceiling with exposed beams, custom cabinetry, gorgeous stone countertops, a Wolf gas range, sub zero refrigerator, double sized sink with two faucets, cove dishwasher, an oversized island perfect for gathering and a one of a kind large see through glass wall cabinets that allow light and treed nature as a framed background. Open the cleverly concealed cabinet door and you are looking at the second Glass door Subzero refigerator in the rear kitchen/butlers pantry that provides additional dishwasher, sink, preparation space & storage The adjoining great room showcases a contemporary linear fireplace, illuminated display shelving, a full wall TV and expansive sliding glass doors that open to the outdoor living areas. The dining space features designer lighting and red and white wine coolers. The luxurious Ownerâ??s suite is an inviting retreat with a private covered balcony, spa-inspired bath with freestanding tub, expansive glass-enclosed shower, dual vanities, beautiful stone finishes, designer fixtures and impressive His & Hers custom walk-in closets. Four guest bedrooms are elegantly appointed with ensuite baths, & there is a spacious upstairs flex room w/built-ins, TV & a beverage center. Designed for effortless indoor-outdoor living, the covered lanai includes a fully equipped outdoor kitchen, built-in grill, comfortable entertaining area, and outdoor television. Beyond, a stunning resort-style pool and spa are surrounded by stone decking and tropical landscaping, with dramatic fire bowls plus a large price artificial turf fenced yard. A VANDERBILT BEACHâ??S PARAISO BEACH CLUB MEMBERSHIP IS INCLUDED AT NO CHARGE TO BUYER-A $150,000 VALUE! This Home is the complete package and no 2+ year wait for plans, engineering and construction!
Property Features
Property Type: Residential - Single Family
Cooling: Ceiling Fan(s), Central Electric, Zoned
Garage: 3 car attached
Heating: Central Electric, Zoned
Home Style: Two Story, Single Family
Roof Type: Tile
Stories: 2.0
Taxes: $7,546
Year Built: 2026
Amenities
Open Porch/Lanai
Screened Lanai/Porch
Built In Grill
Outdoor Kitchen
Outdoor Shower
Feature Descriptions
Bedroom/Den: 5 - Den
Bedroom: 5+Den
Construction: Concrete Block, Metal Frame, Poured Concrete, Stucco
Days on Site: 5
Den: Yes
Dining: Breakfast Bar, Dining - Living
Exterior: Concrete Block, Metal Frame, Poured Concrete, Stucco
Flooring: Tile, Wood
Furnished: Negotiable
GEO Area: VANDERBILT BEACH
Hoa Fee: $0
Interior: Bar, Built-In Cabinets, Closet Cabinets, Custom Mirrors, Foyer, Laundry Tub, Multi Phone Lines, Pantry, Smoke Detectors, Volume Ceiling, Walk-In Closet(s), Wet Bar, Window Coverings
Irrigation: Central
Laundry: Laundry in Residence, Laundry Tub
Lot: Oversize
Parcel #: 62838840001
Parking: Driveway Paved, Attached
Pets: Yes
Pool: Pool/Spa Combo, Below Ground, Concrete, Custom Upgrades, Equipment Stays, Gas Heat, Pool Bath, Salt Water
Road Surface: Paved
Spa: Yes
Spa: Below Ground, Concrete, Equipment Stays, Heated Gas, Pool Integrated
SQFT Total: 7776
Swimming Pool: Yes
Transfer Fee: 0
Units in Building: Square Feet
View: Landscaped Area
Water: Central
Water: Central
Windows: Window Coverings
Listed By / Shown By
Listed By
Agency Name: Barry DeNicola Realty Inc
Agency Phone: 239-947-6111
Shown By
Agency Title: RealtyMark
Agency Phone: 888-260-0040

Estimate Your Payment
Estimated Payment
$ 13,202.41 per month $11,116.70 Principal & Interest $628.83 Property Tax $1,456.88 Homeowner's InsuranceChange Payment Information


9100 Vanderbilt Dr | MLS# 226037308
This single family home located at 9100 Vanderbilt Dr, Naples, FL 34108 is currently listed for sale with an asking price of $4,995,000. This property was built in 2026 and has 5 bedrooms and 5 full and 1 partial baths with 4570 sq. ft. Vanderbilt Dr is located in the CONNERS subdivision. Search CONNERS real estate on www.realtymark.net today.